Work

Custom homes, rebuilds, facades and interiors in Toronto, North York and Pickering. Photographs are from the firm's own sites; the place is given where the source names it.

Show
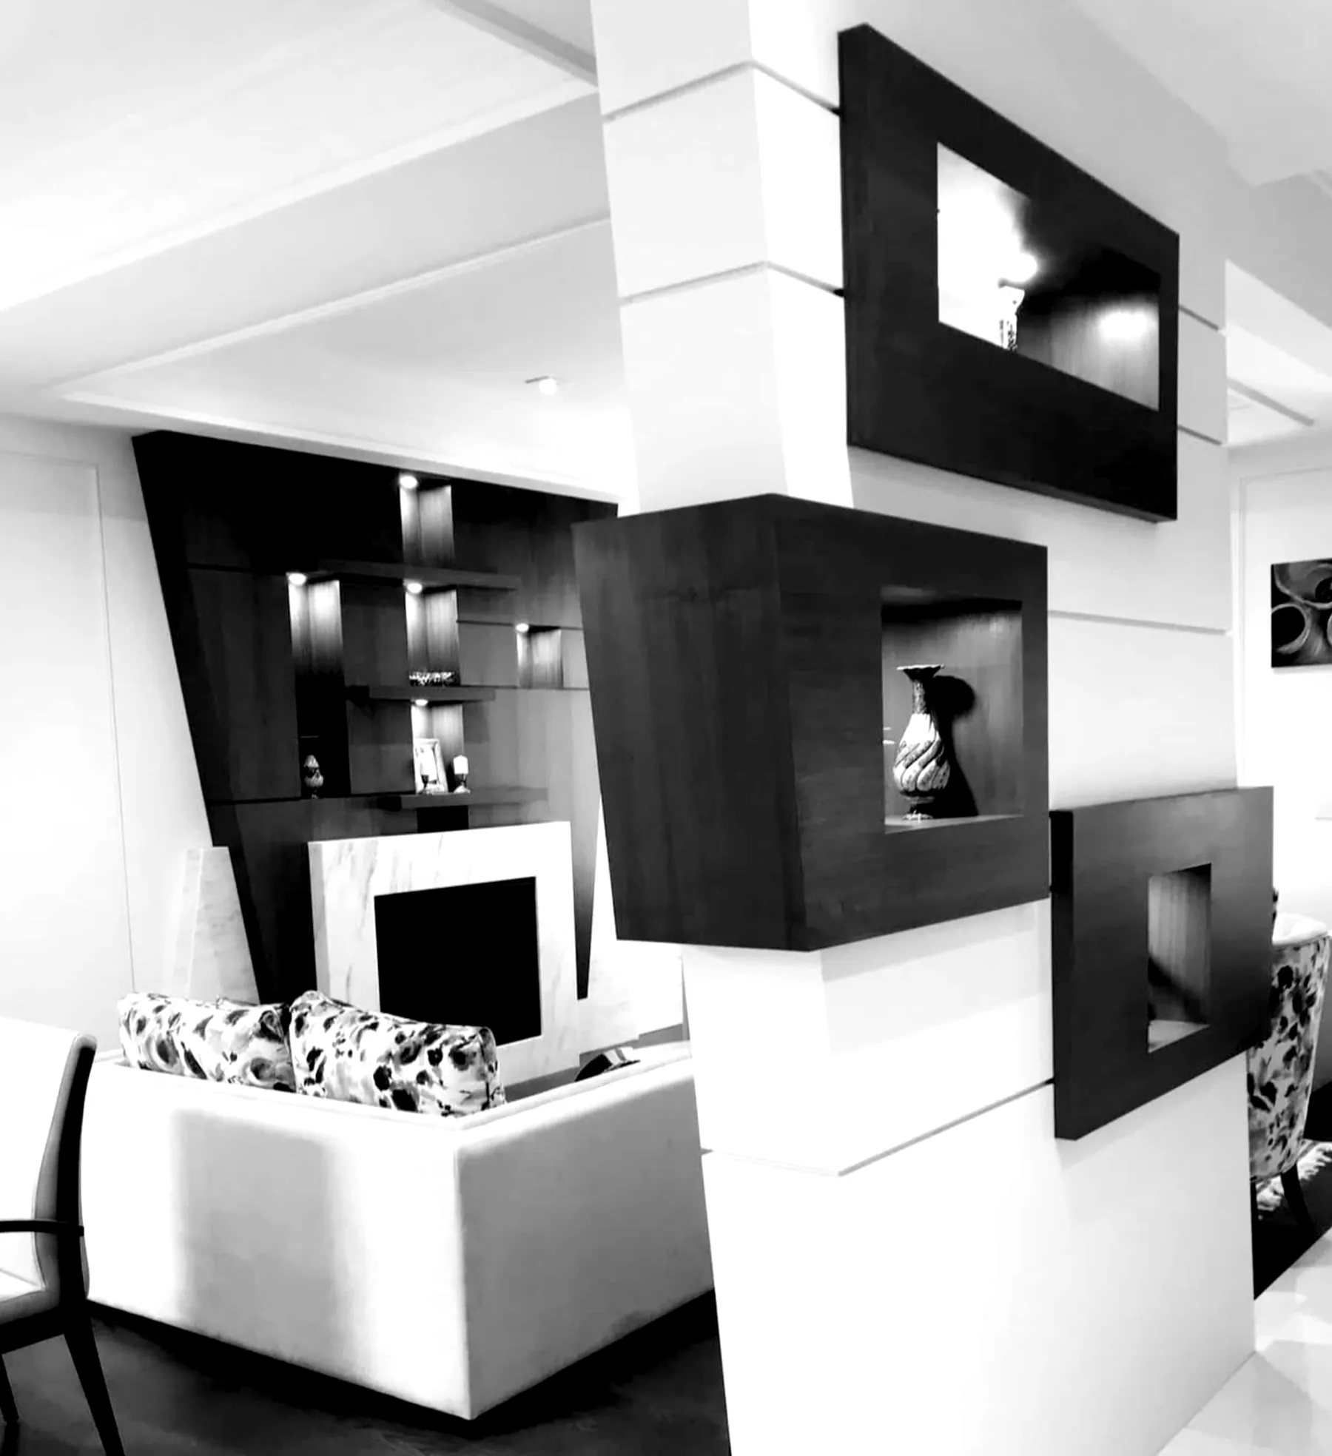
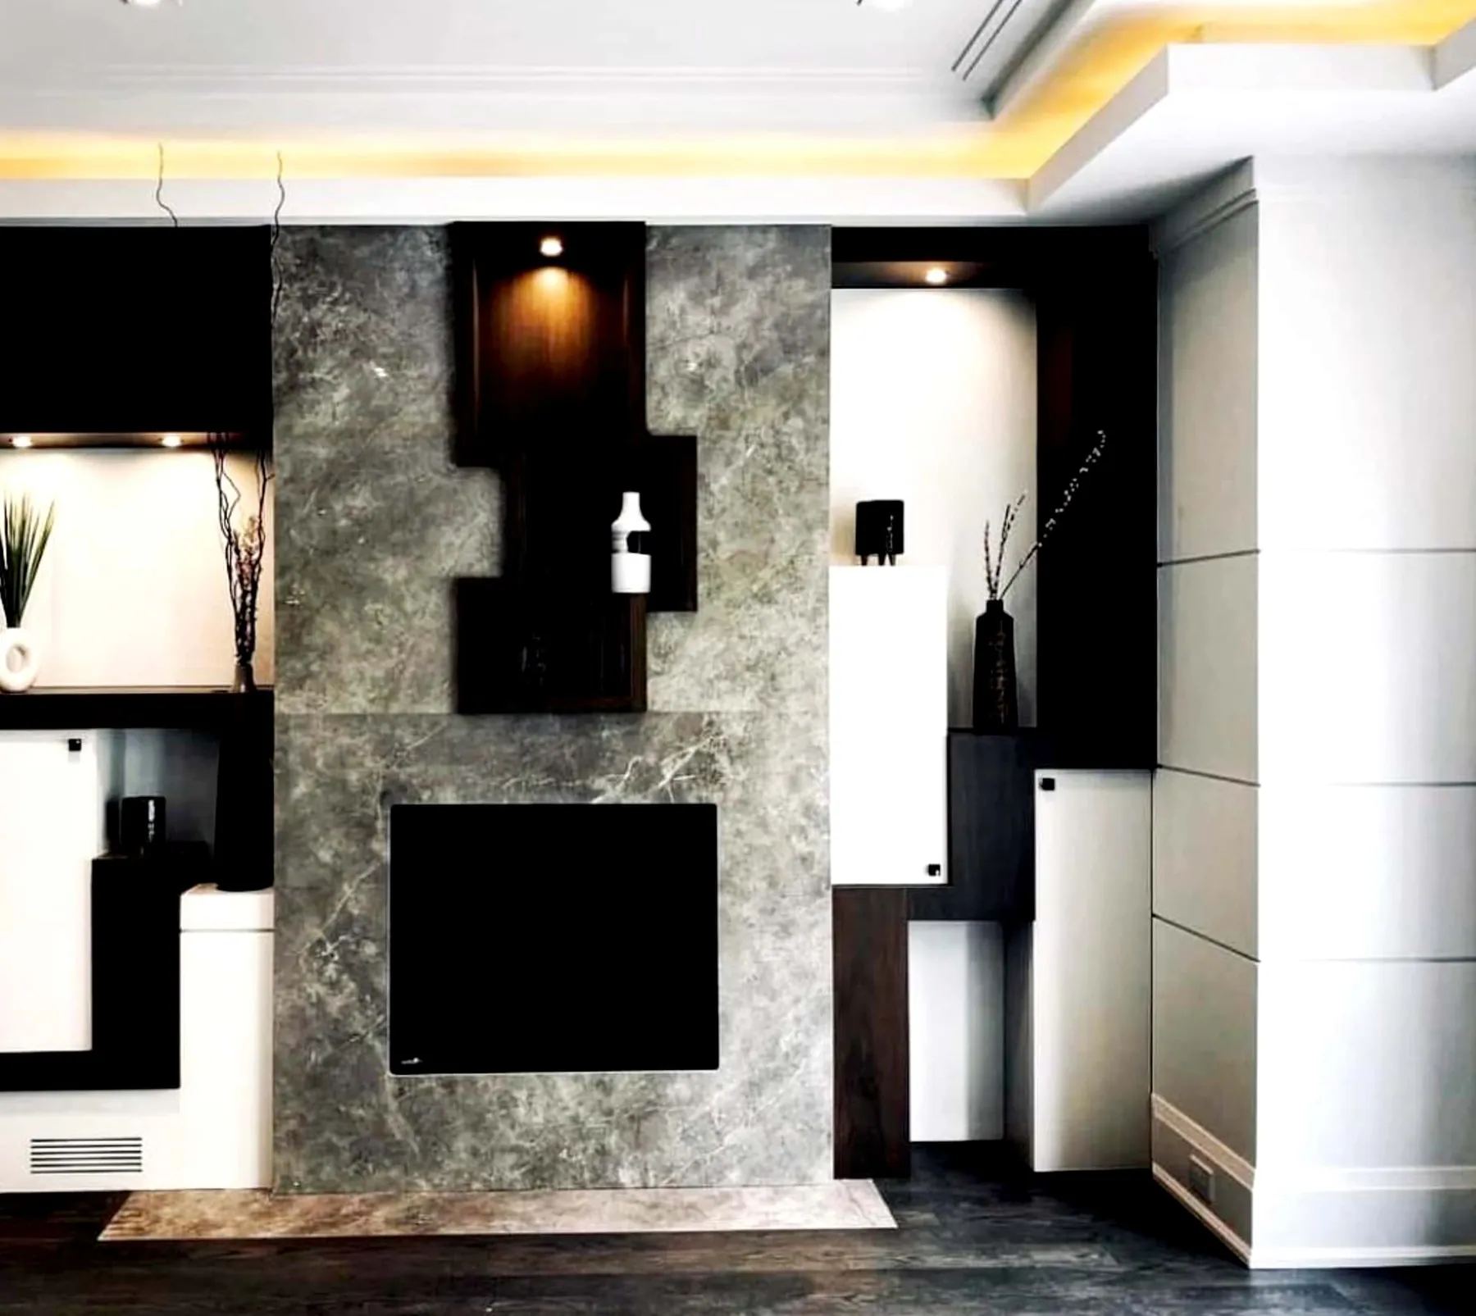
Black and white living room with floating dark wood niche boxes on a white pier
01Walnut niche framesInteriorToronto
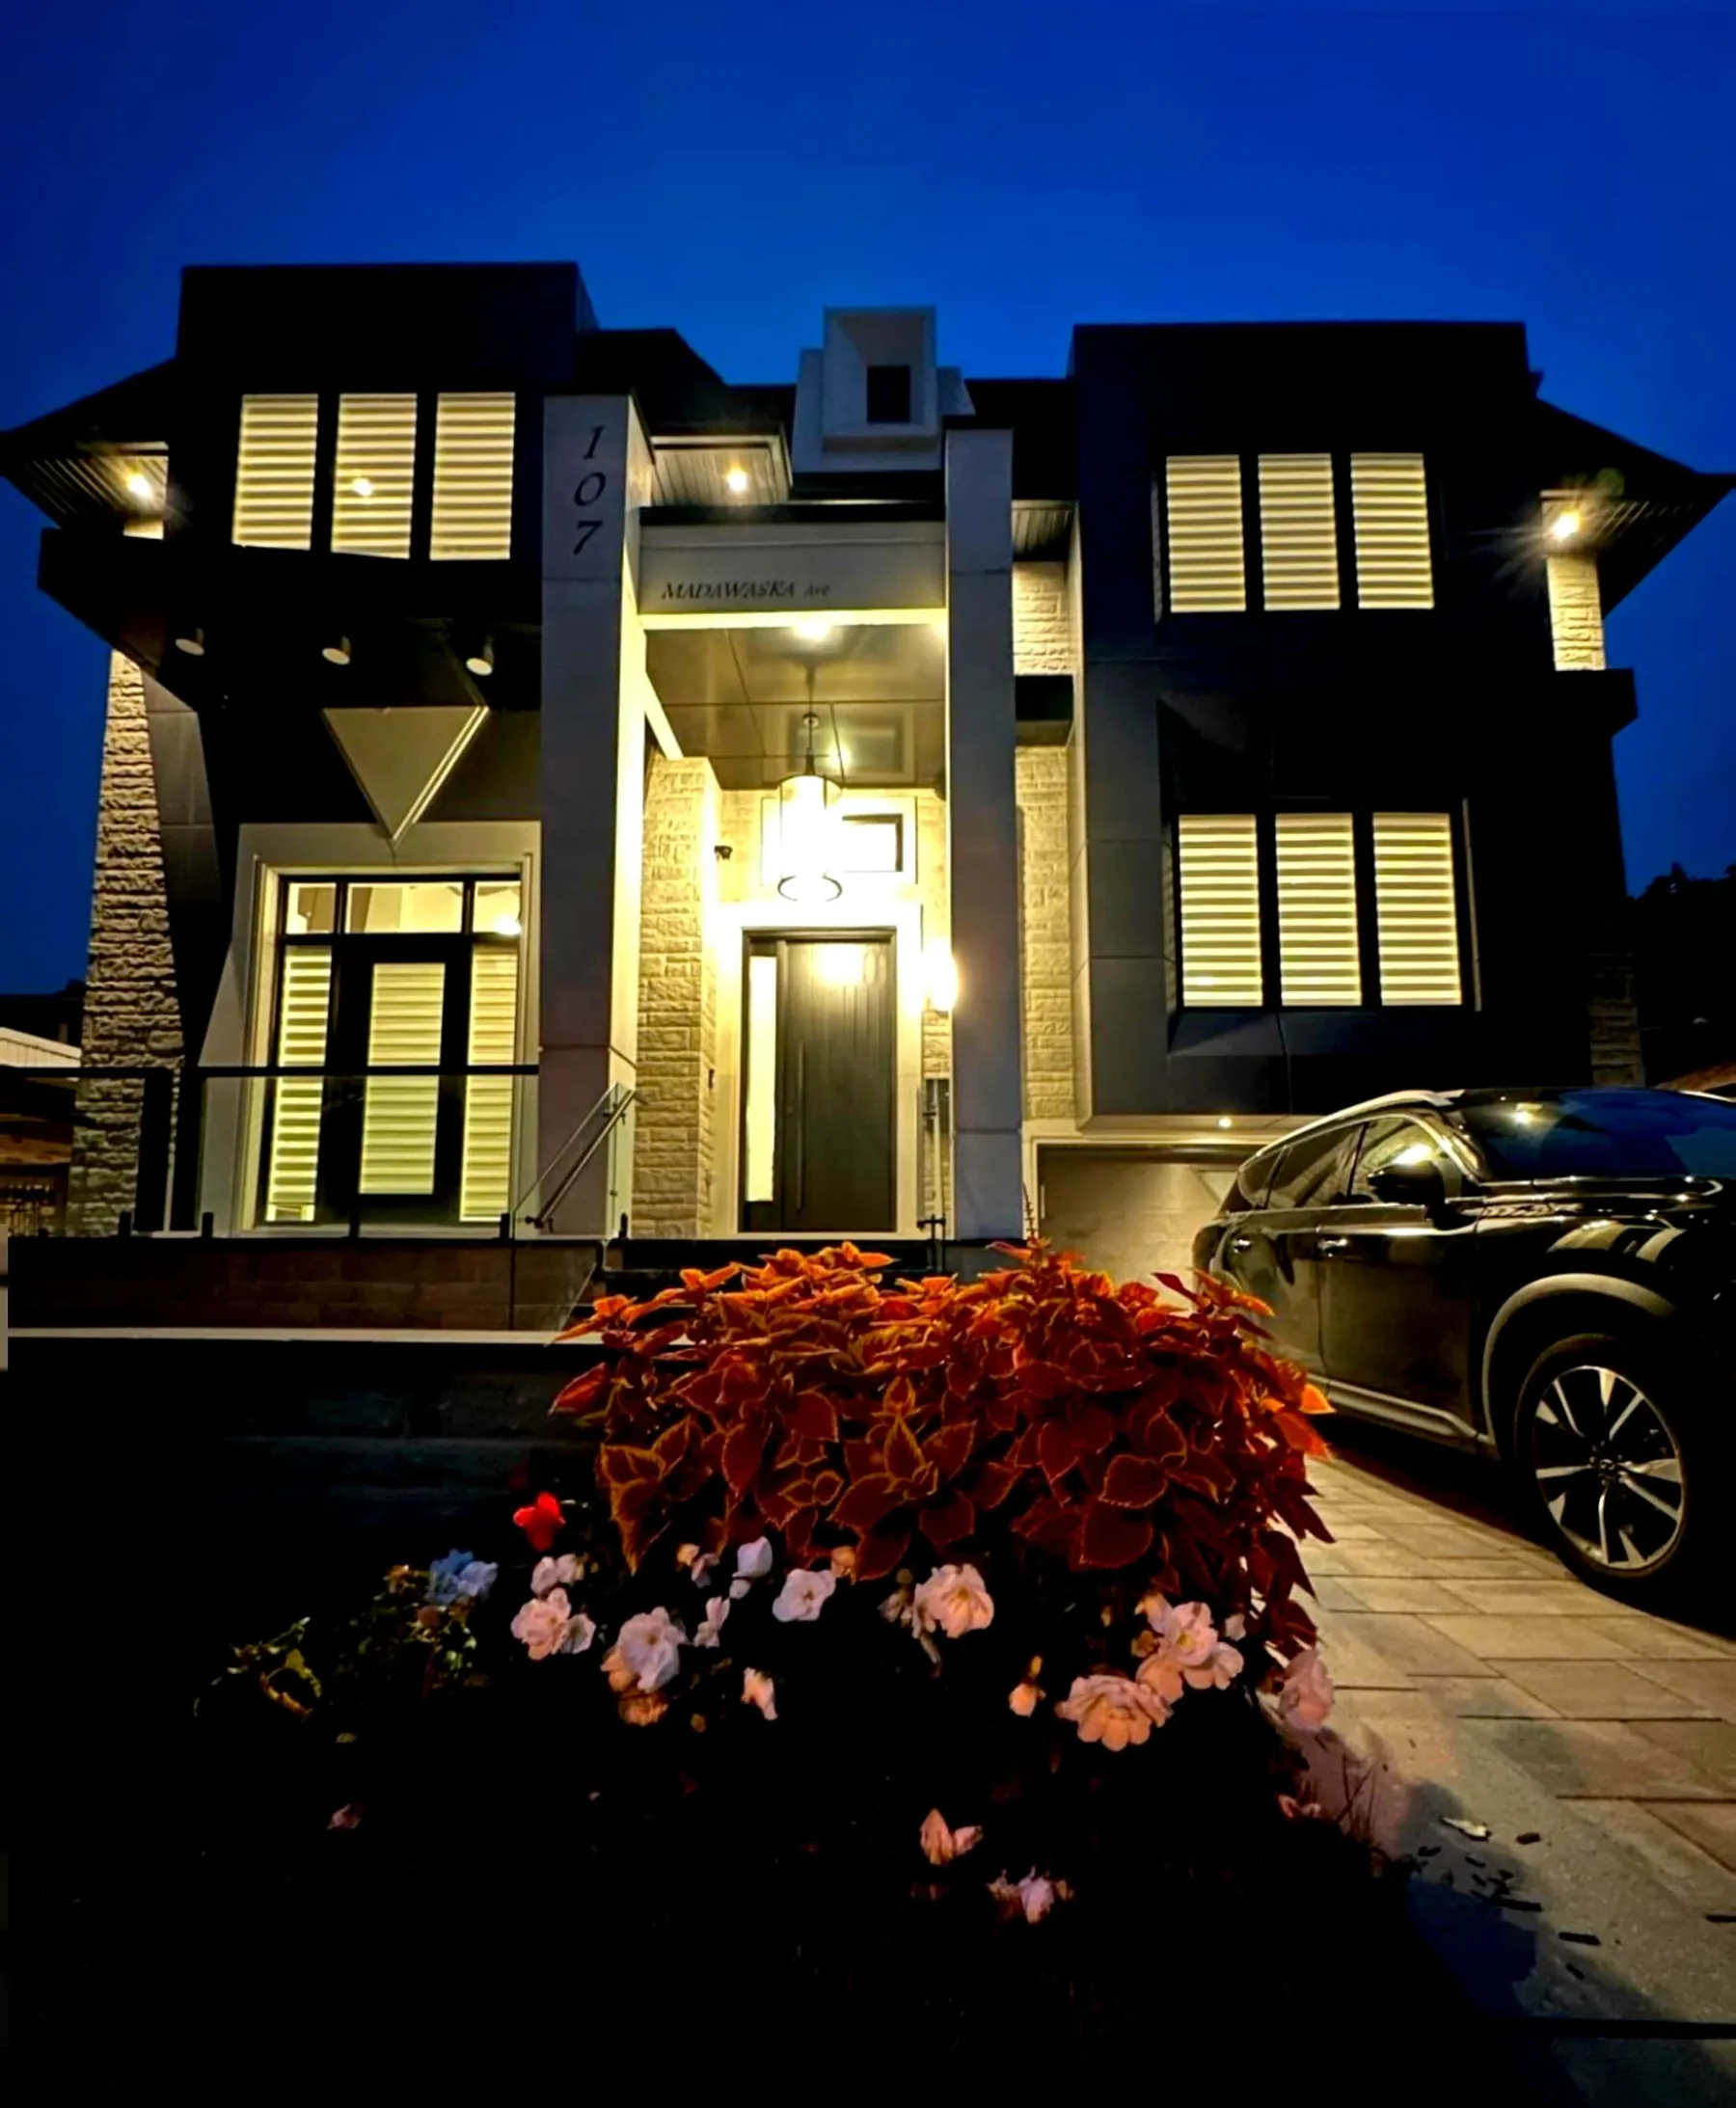
Two-storey house at dusk with black cladding, stone piers and warm lit windows
02Black cladding and stone at duskExteriorToronto
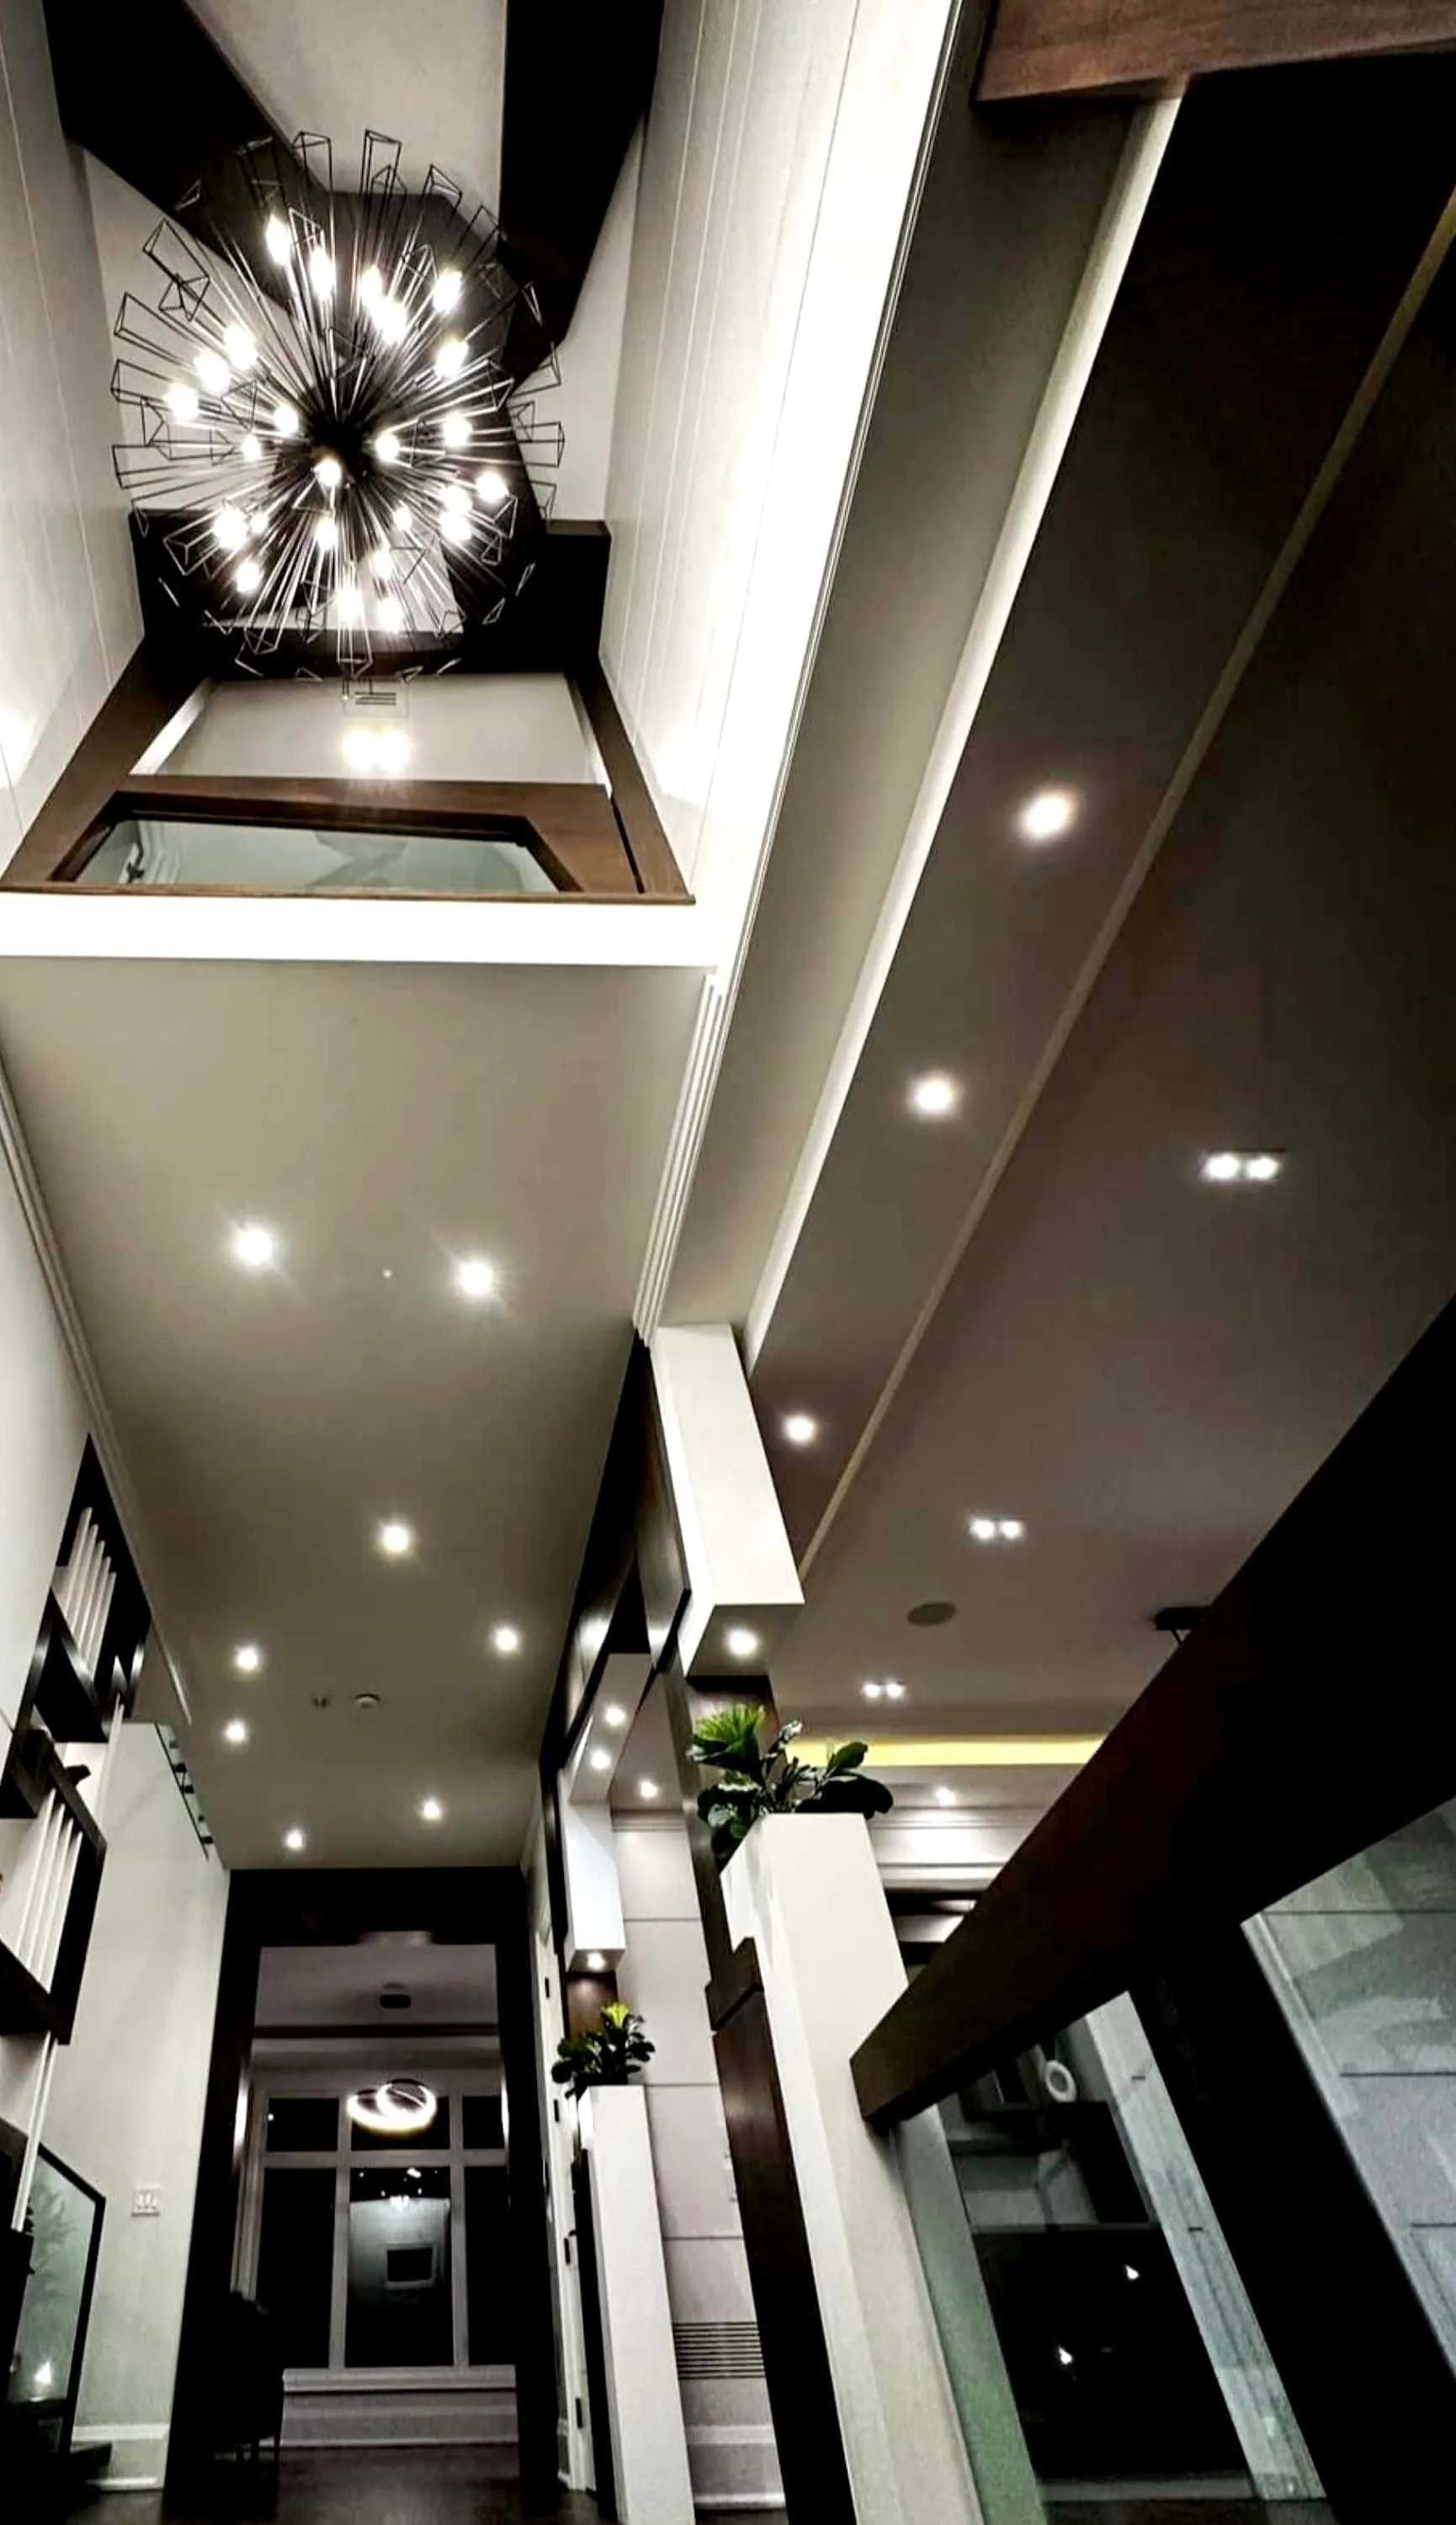
Long entrance hall seen from above with a burst chandelier and layered ceiling
03Entrance hallInteriorToronto
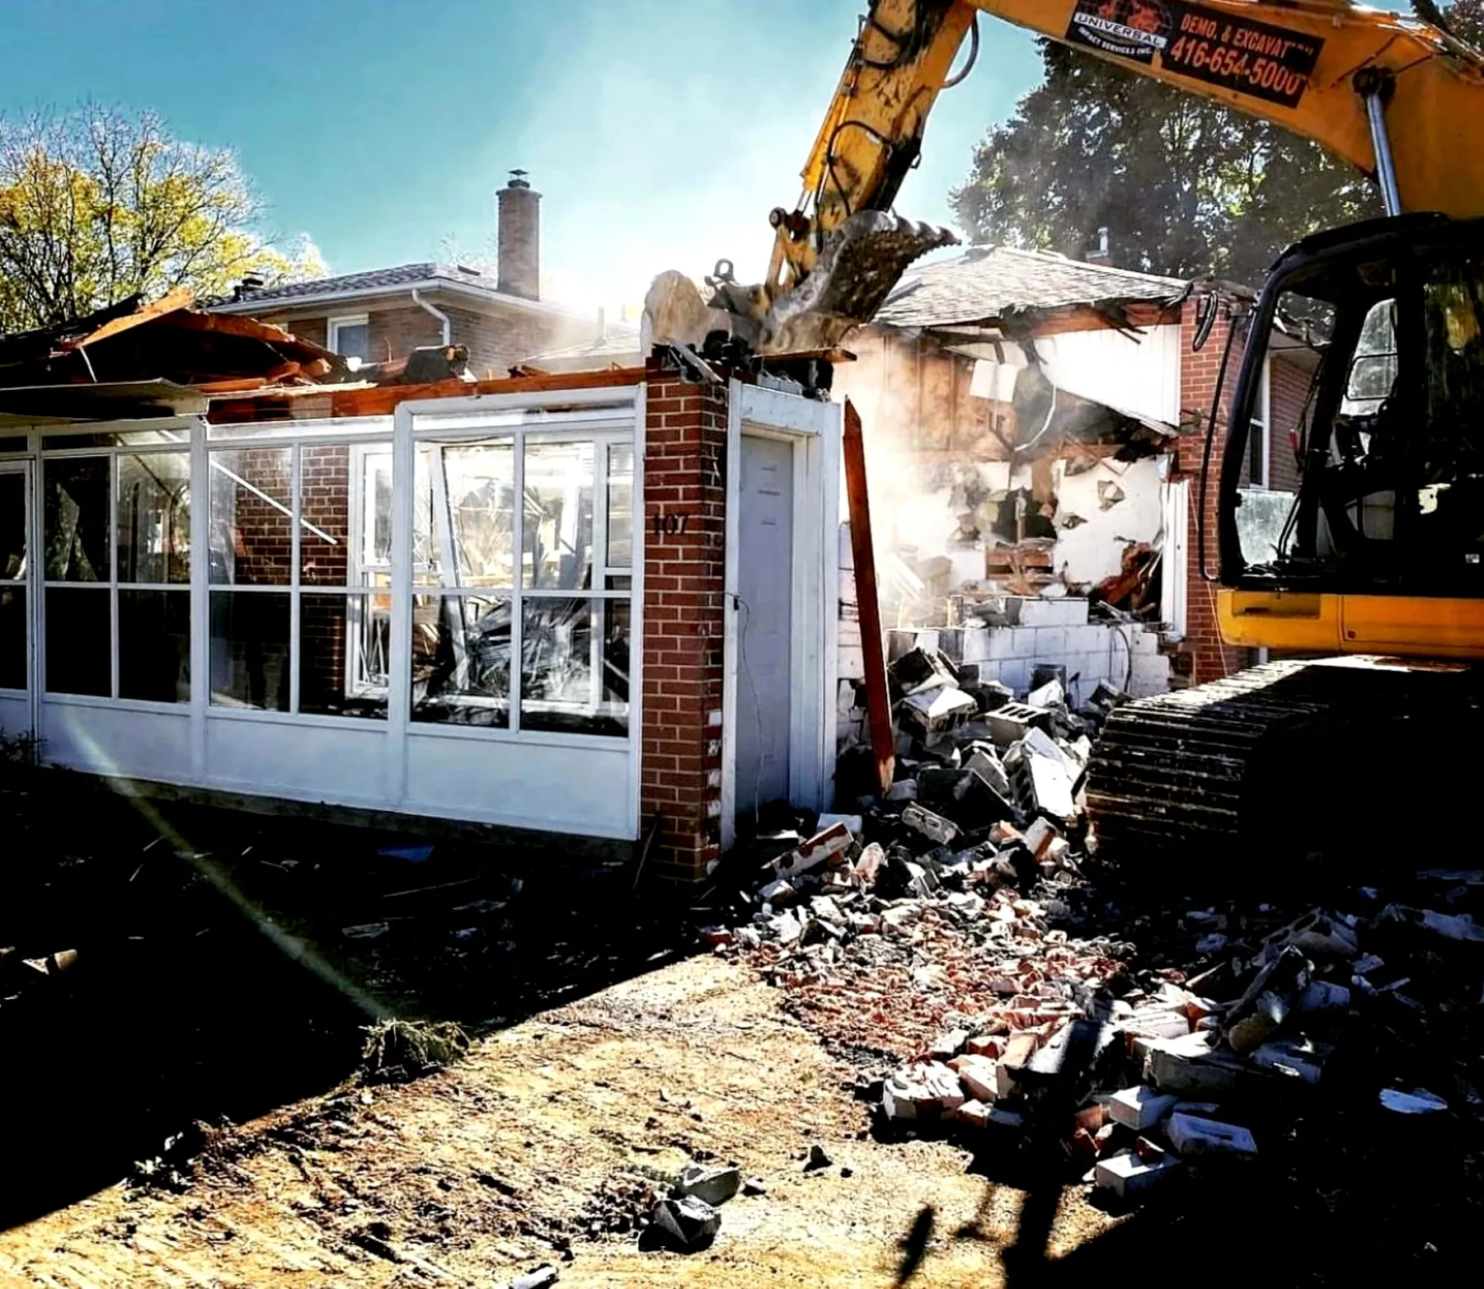
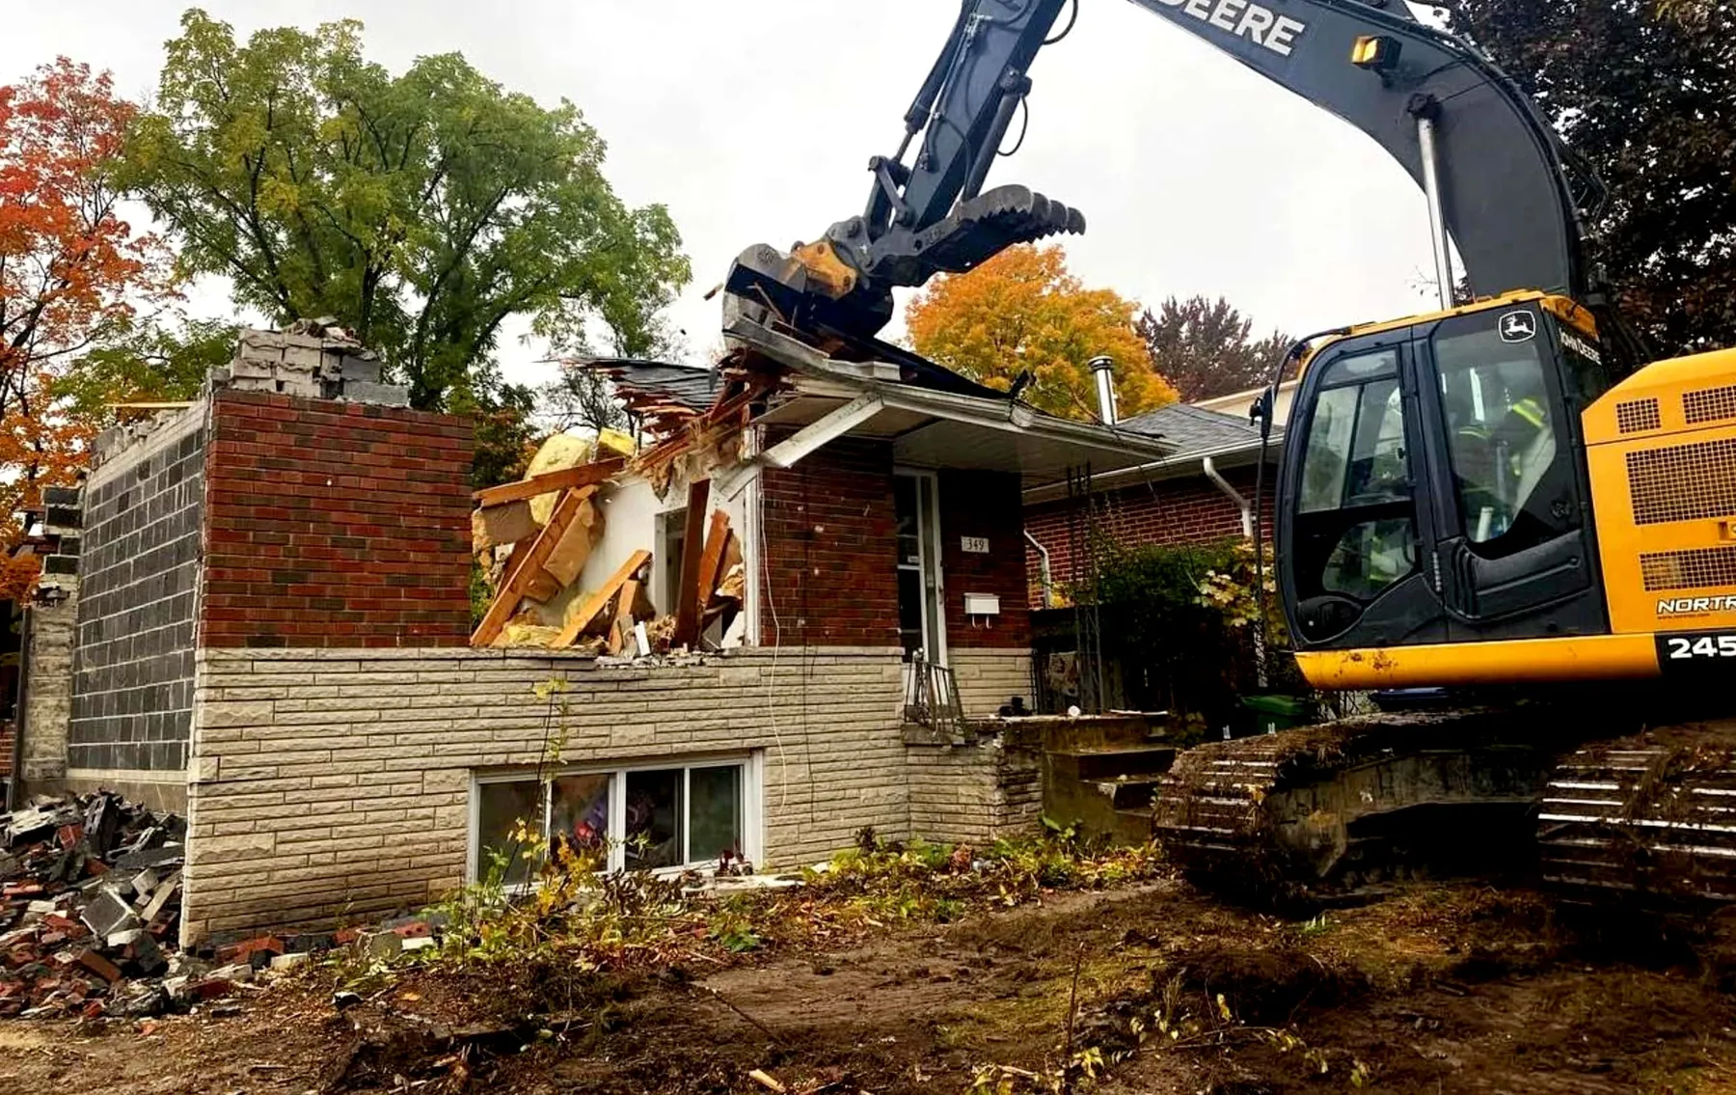
Excavator pulling down a brick bungalow with a glazed sunroom
04Demolition dayOn siteToronto
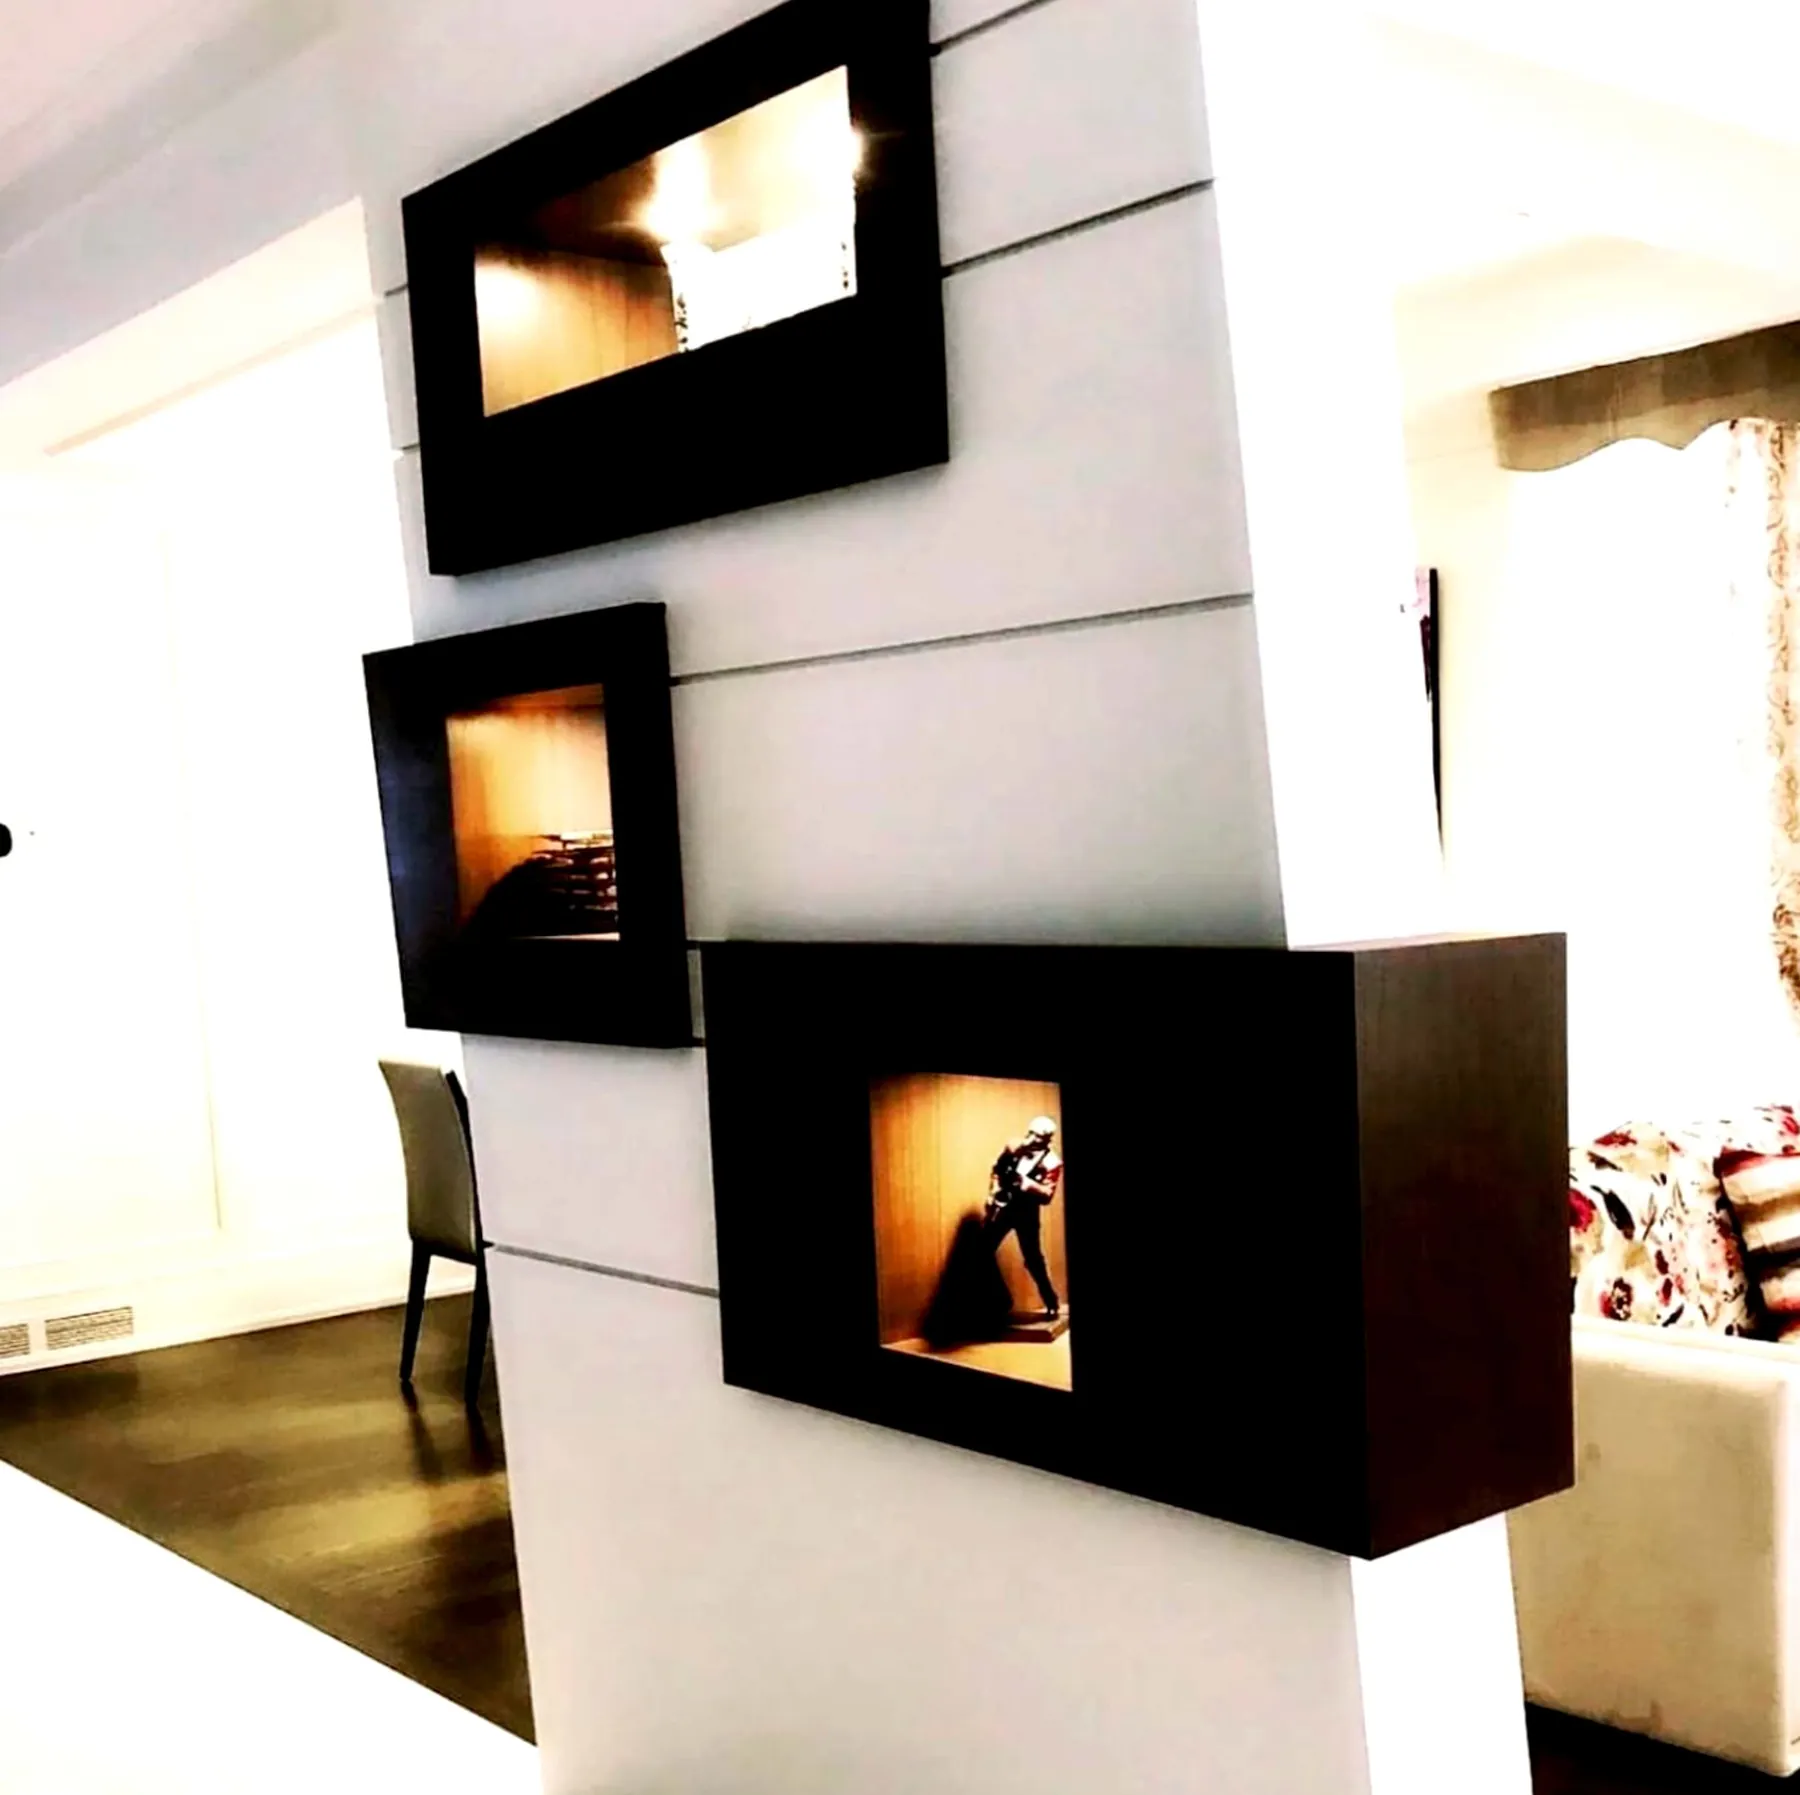
Three dark wood niche boxes with lit alcoves set into a white hallway partition
05Hallway partitionInteriorToronto
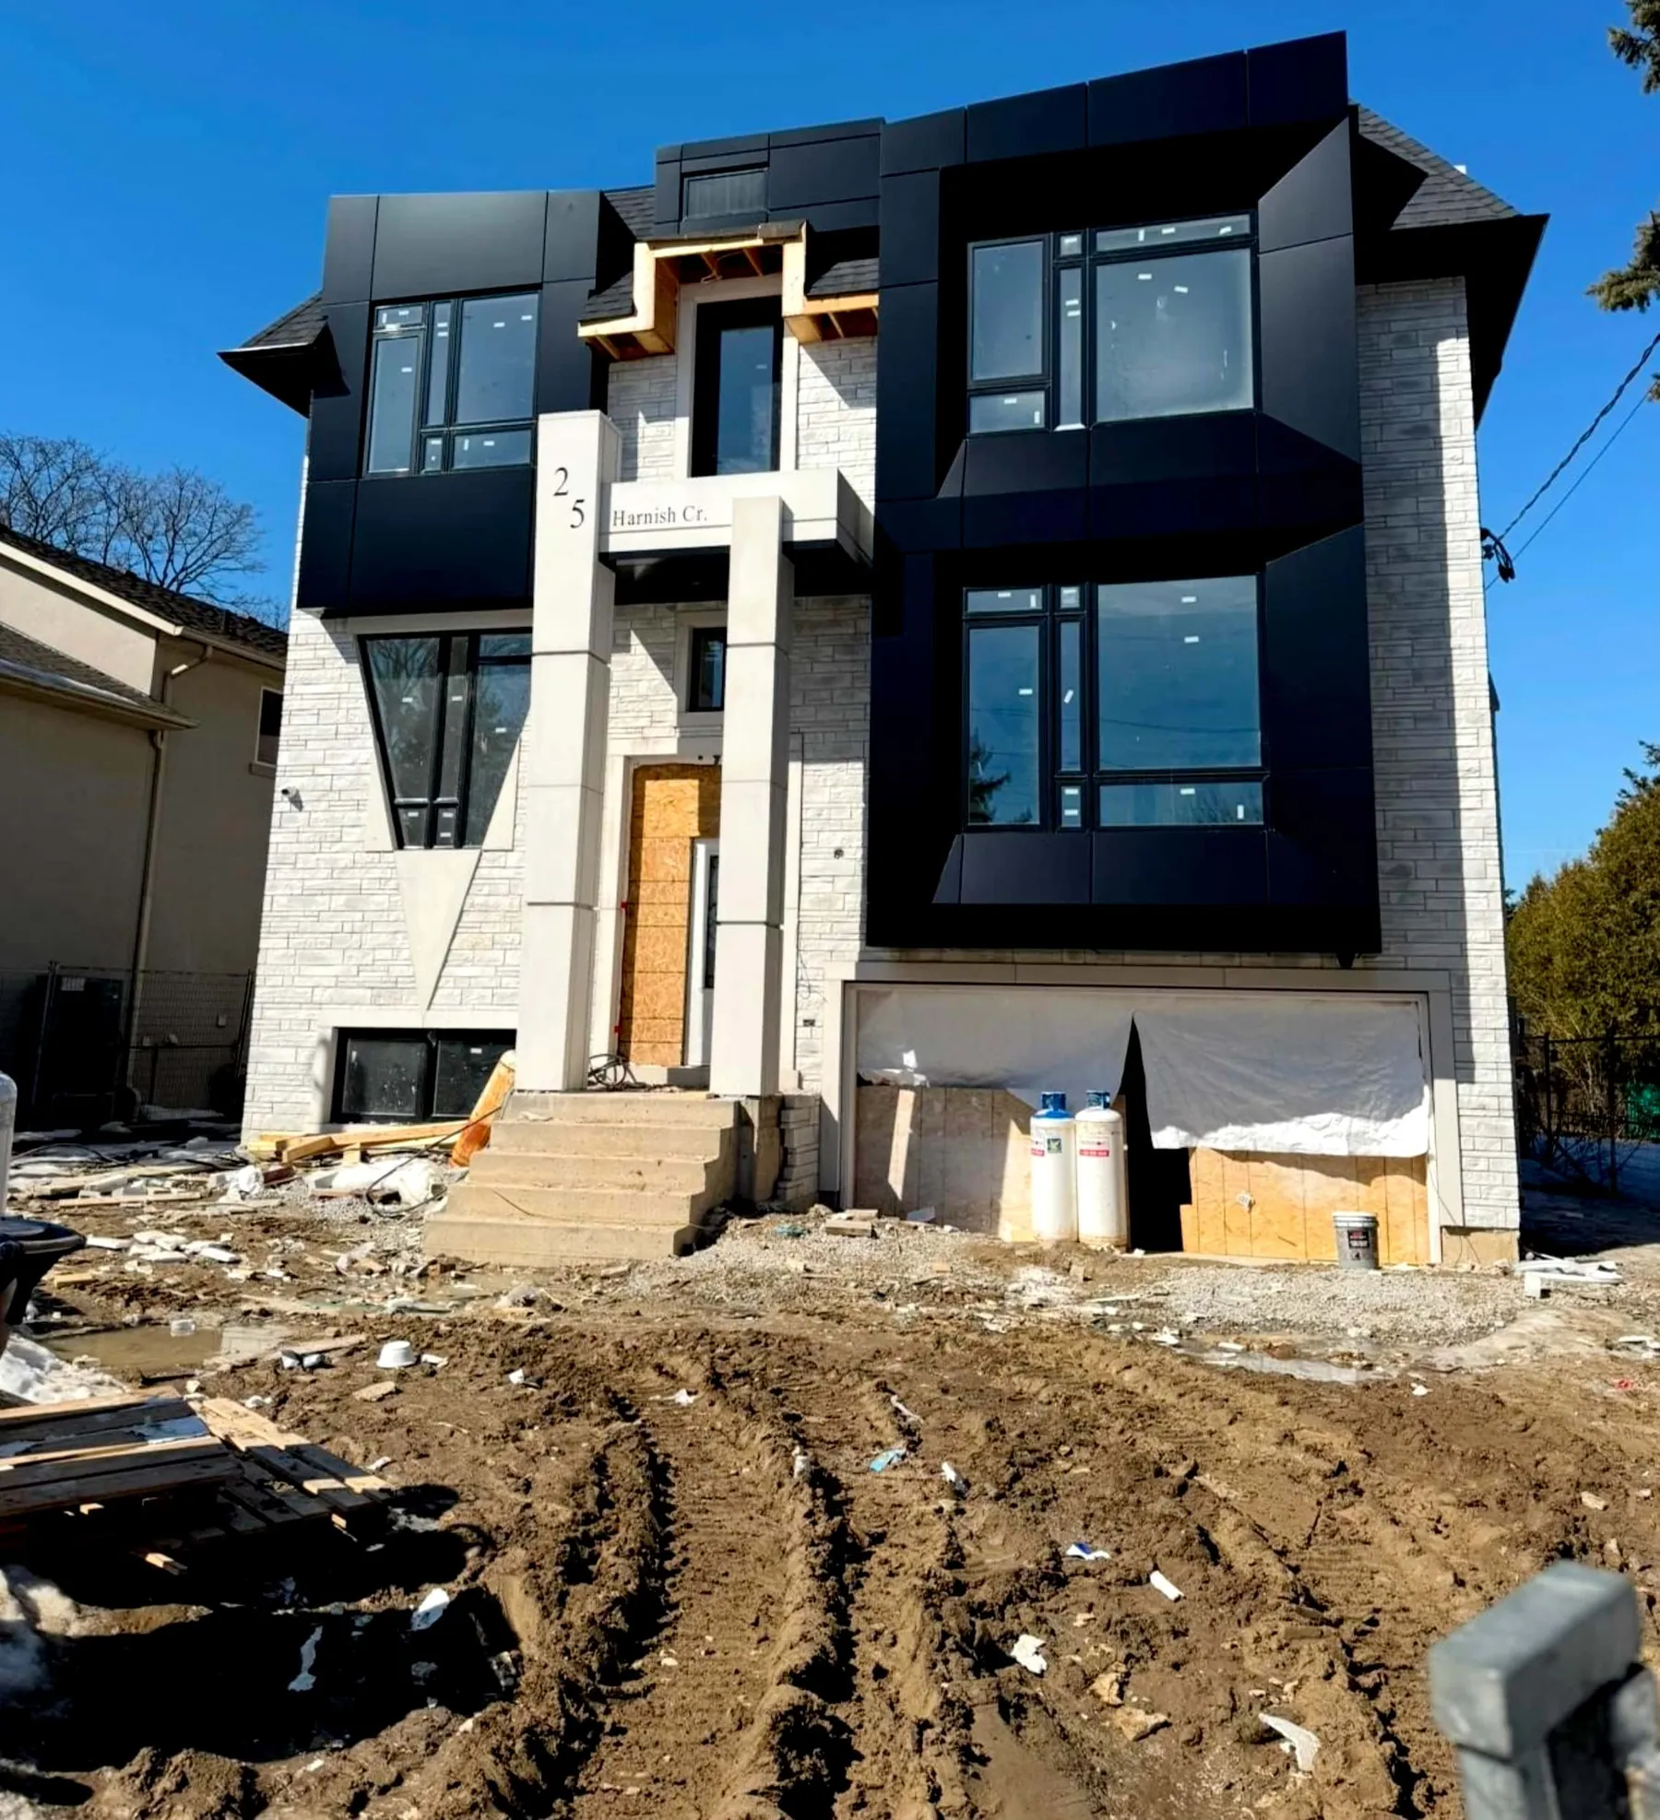
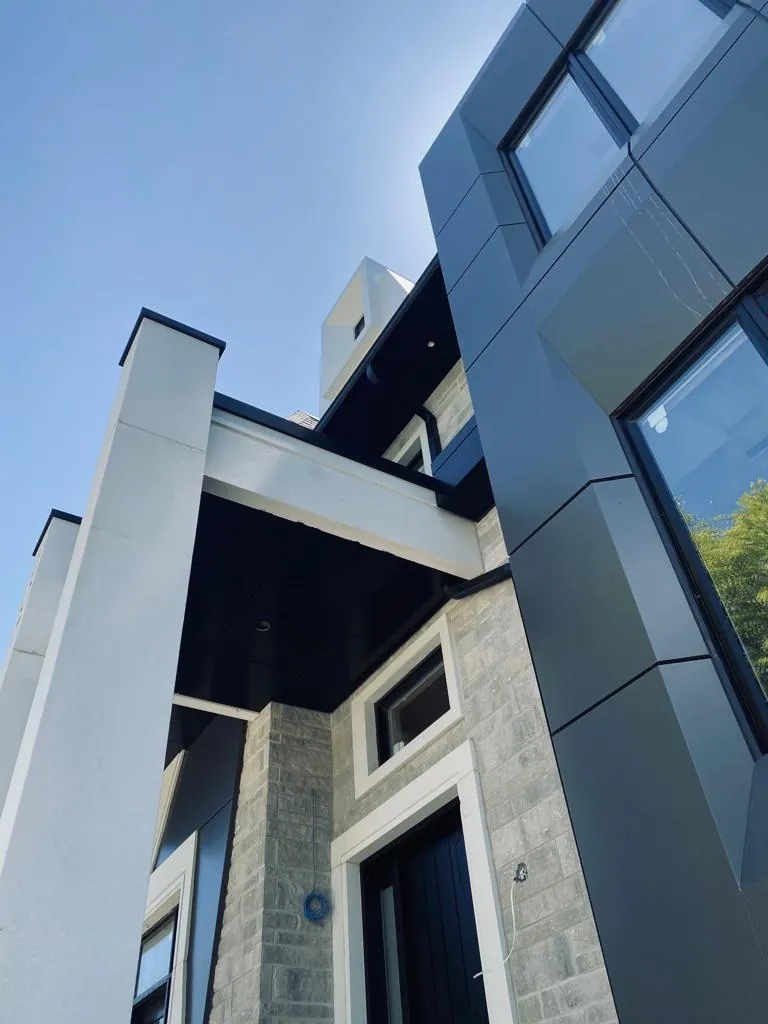
Black metal-clad and pale stone front elevation of a new house under a deep blue sky
06Main elevation redesignExteriorHarnish Crescent, North York
Yellow excavator at work on a brick house in autumn
07Demolition dayOn siteToronto
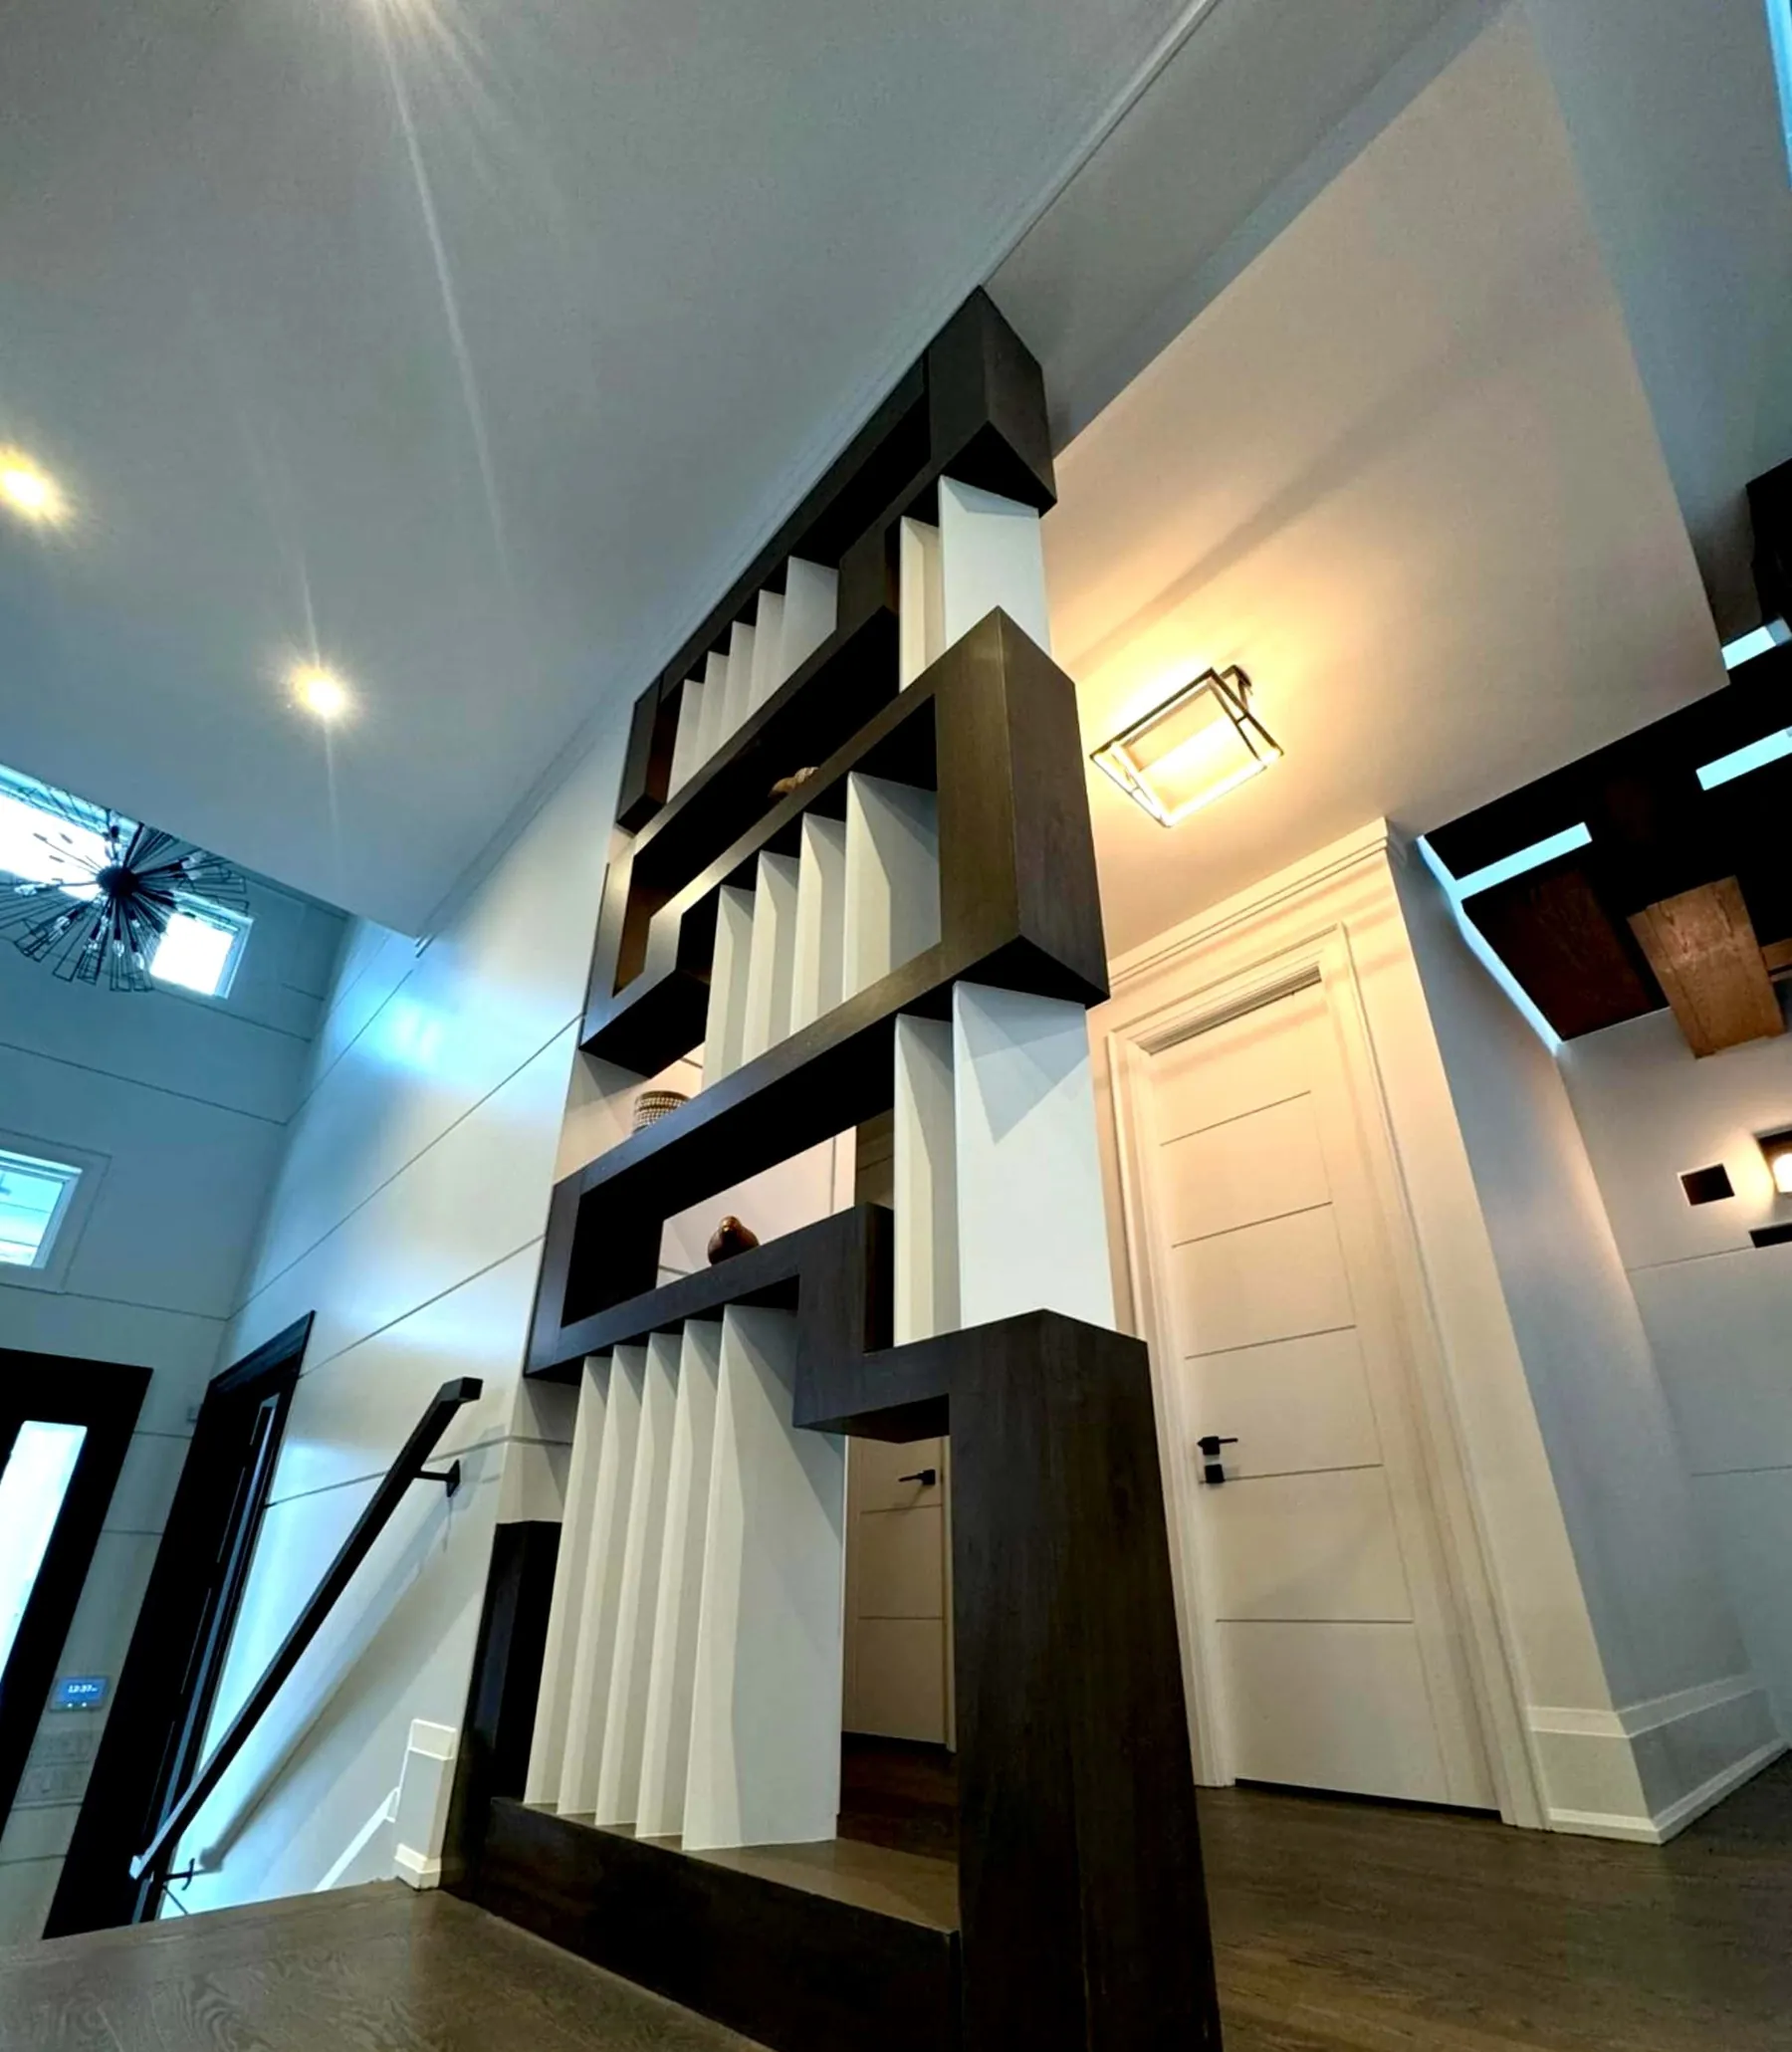
Stacked dark wood frame with white vertical slats dividing a hallway
08Slatted partitionInteriorNorth York
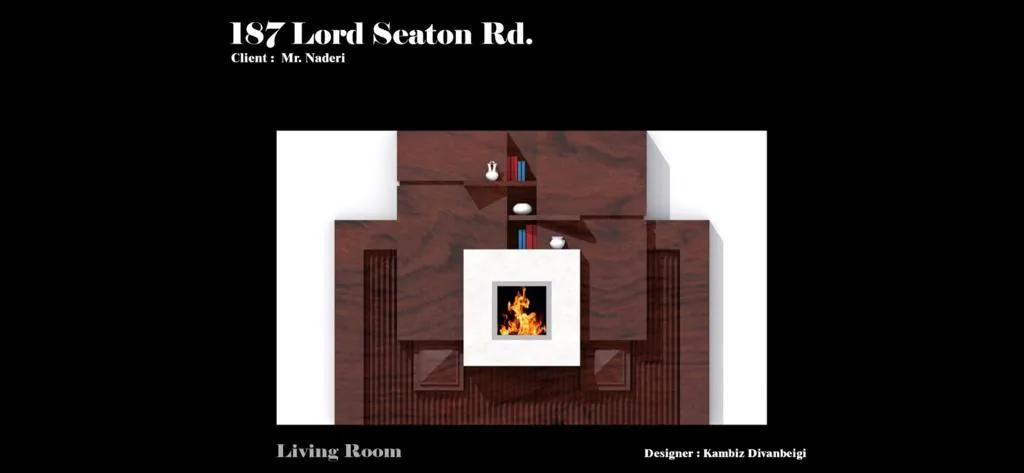
Design board: brick-red stone fireplace wall with a lit square hearth and framed shelves
09Living room design boardBoardLord Seaton Road, North York
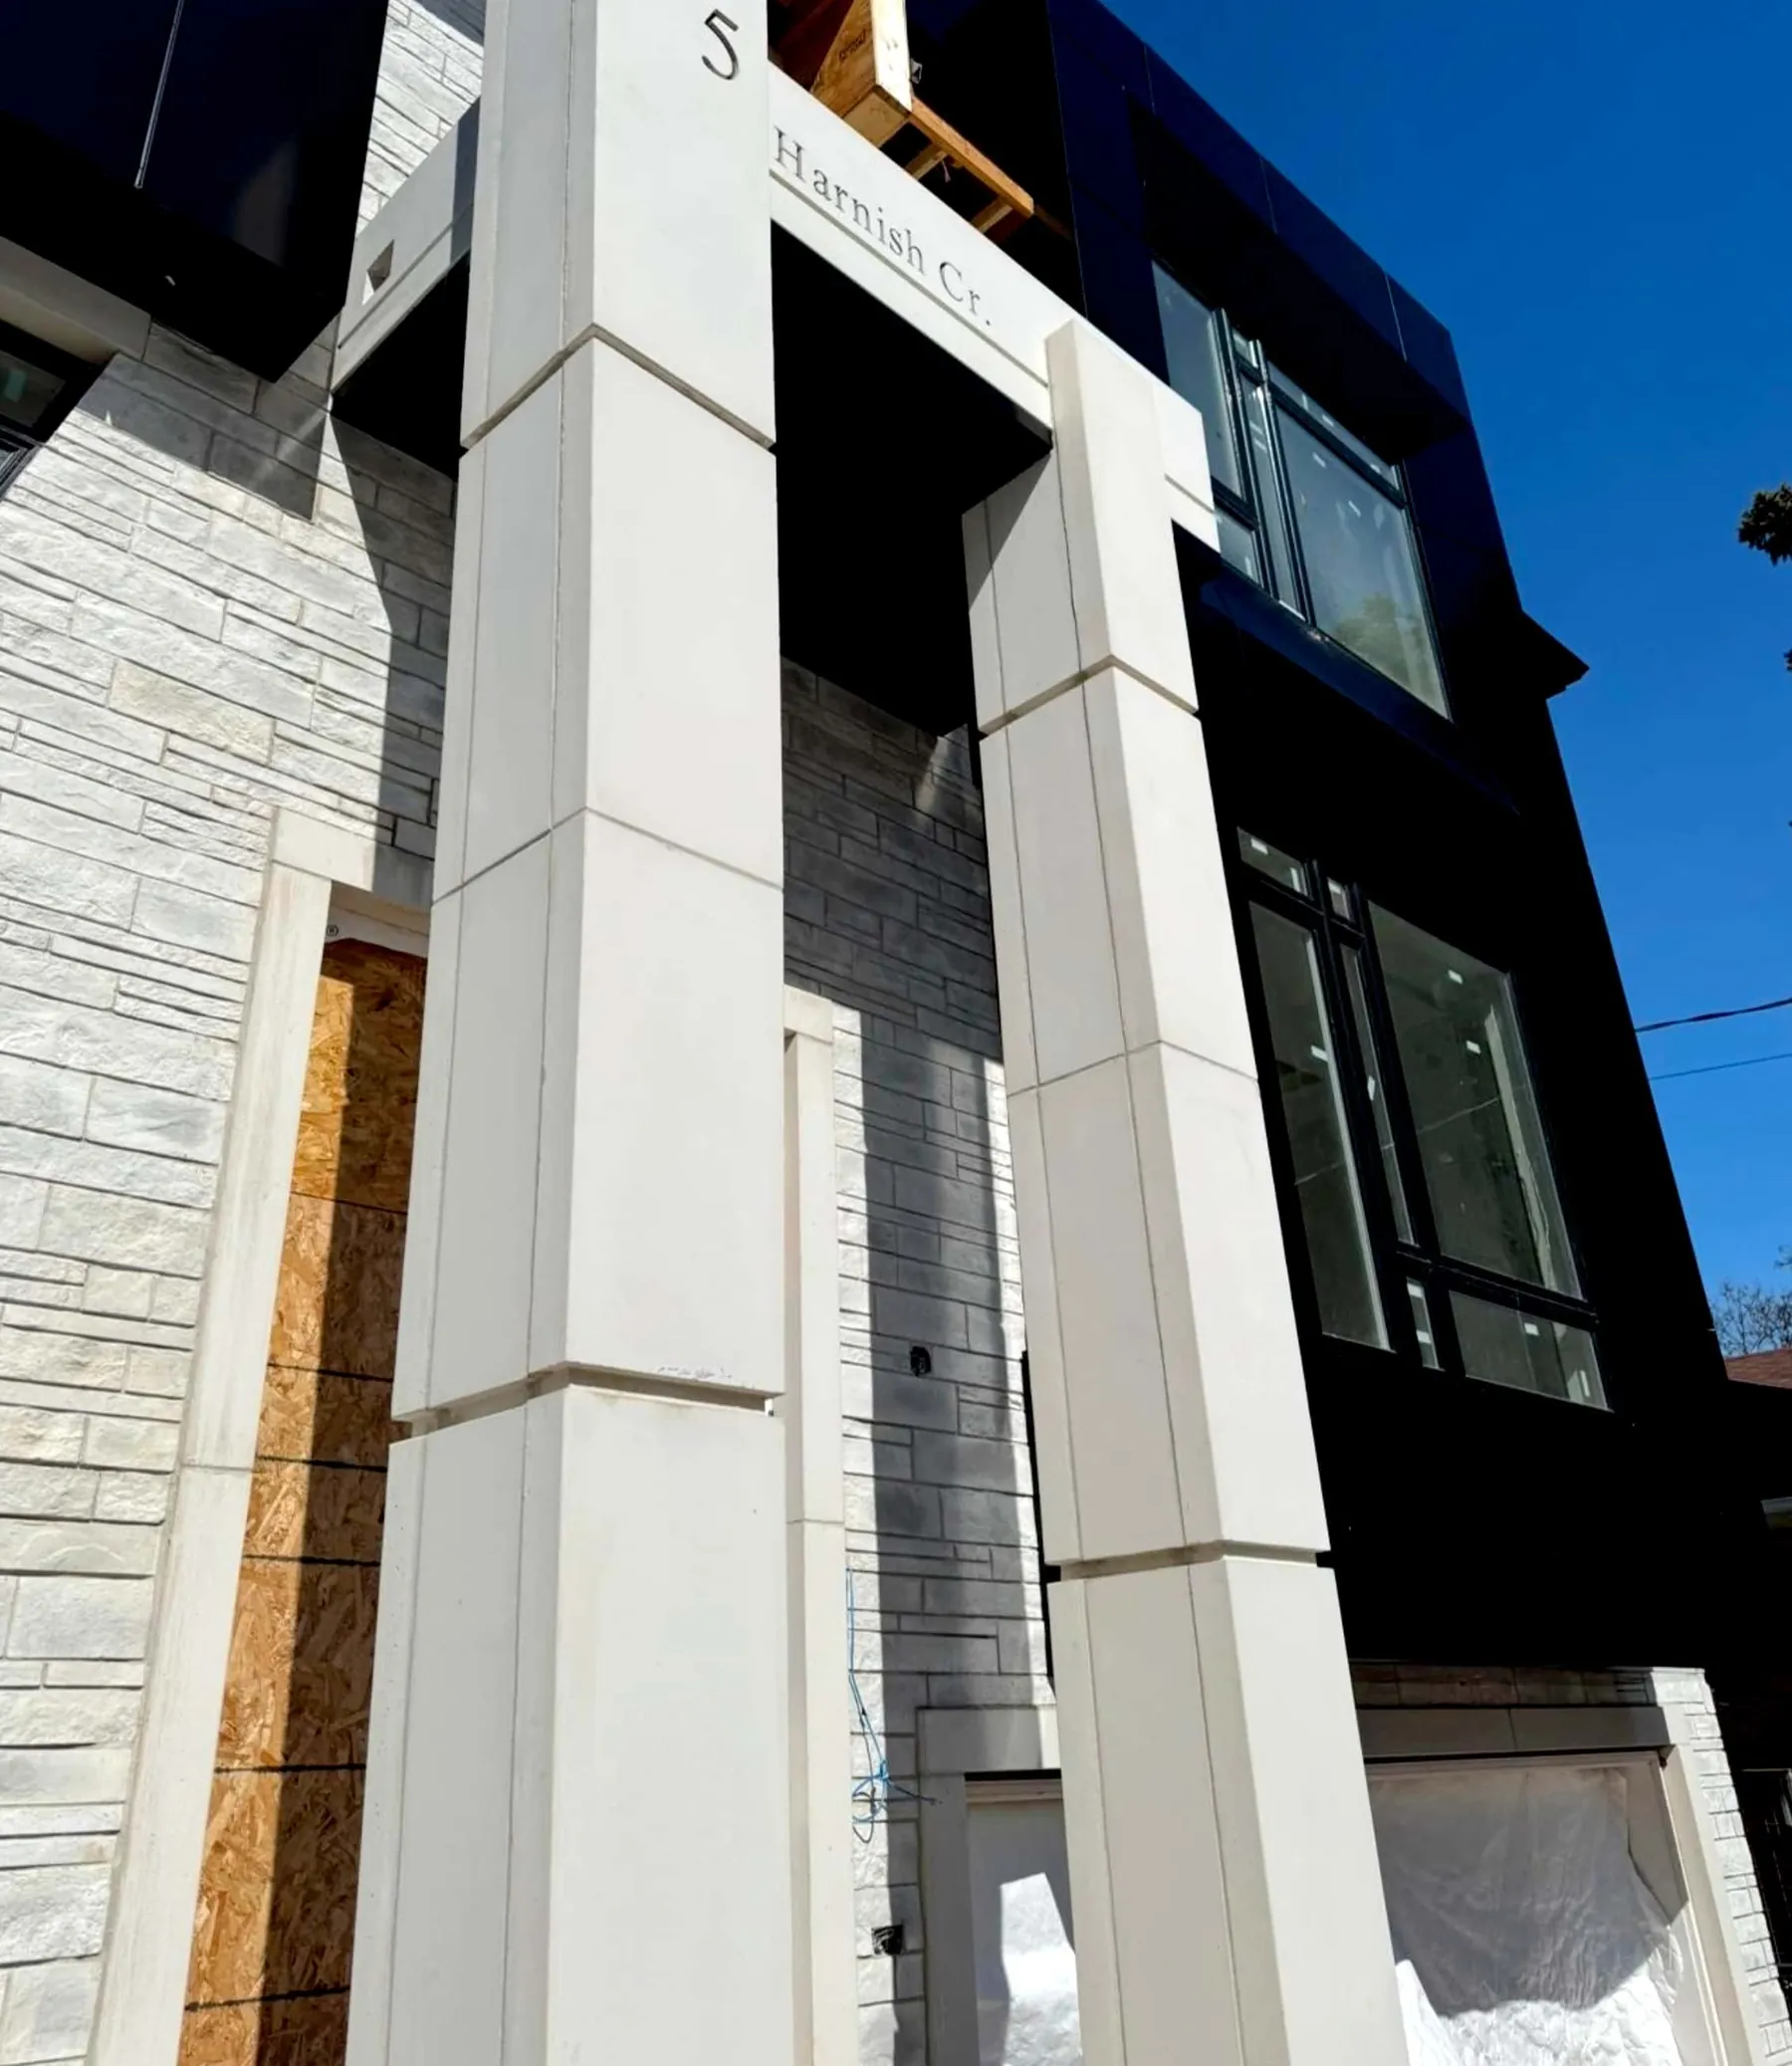
Tall white porch columns beside black cladding and grey stone
10Porch columnsExteriorHarnish Crescent, North York
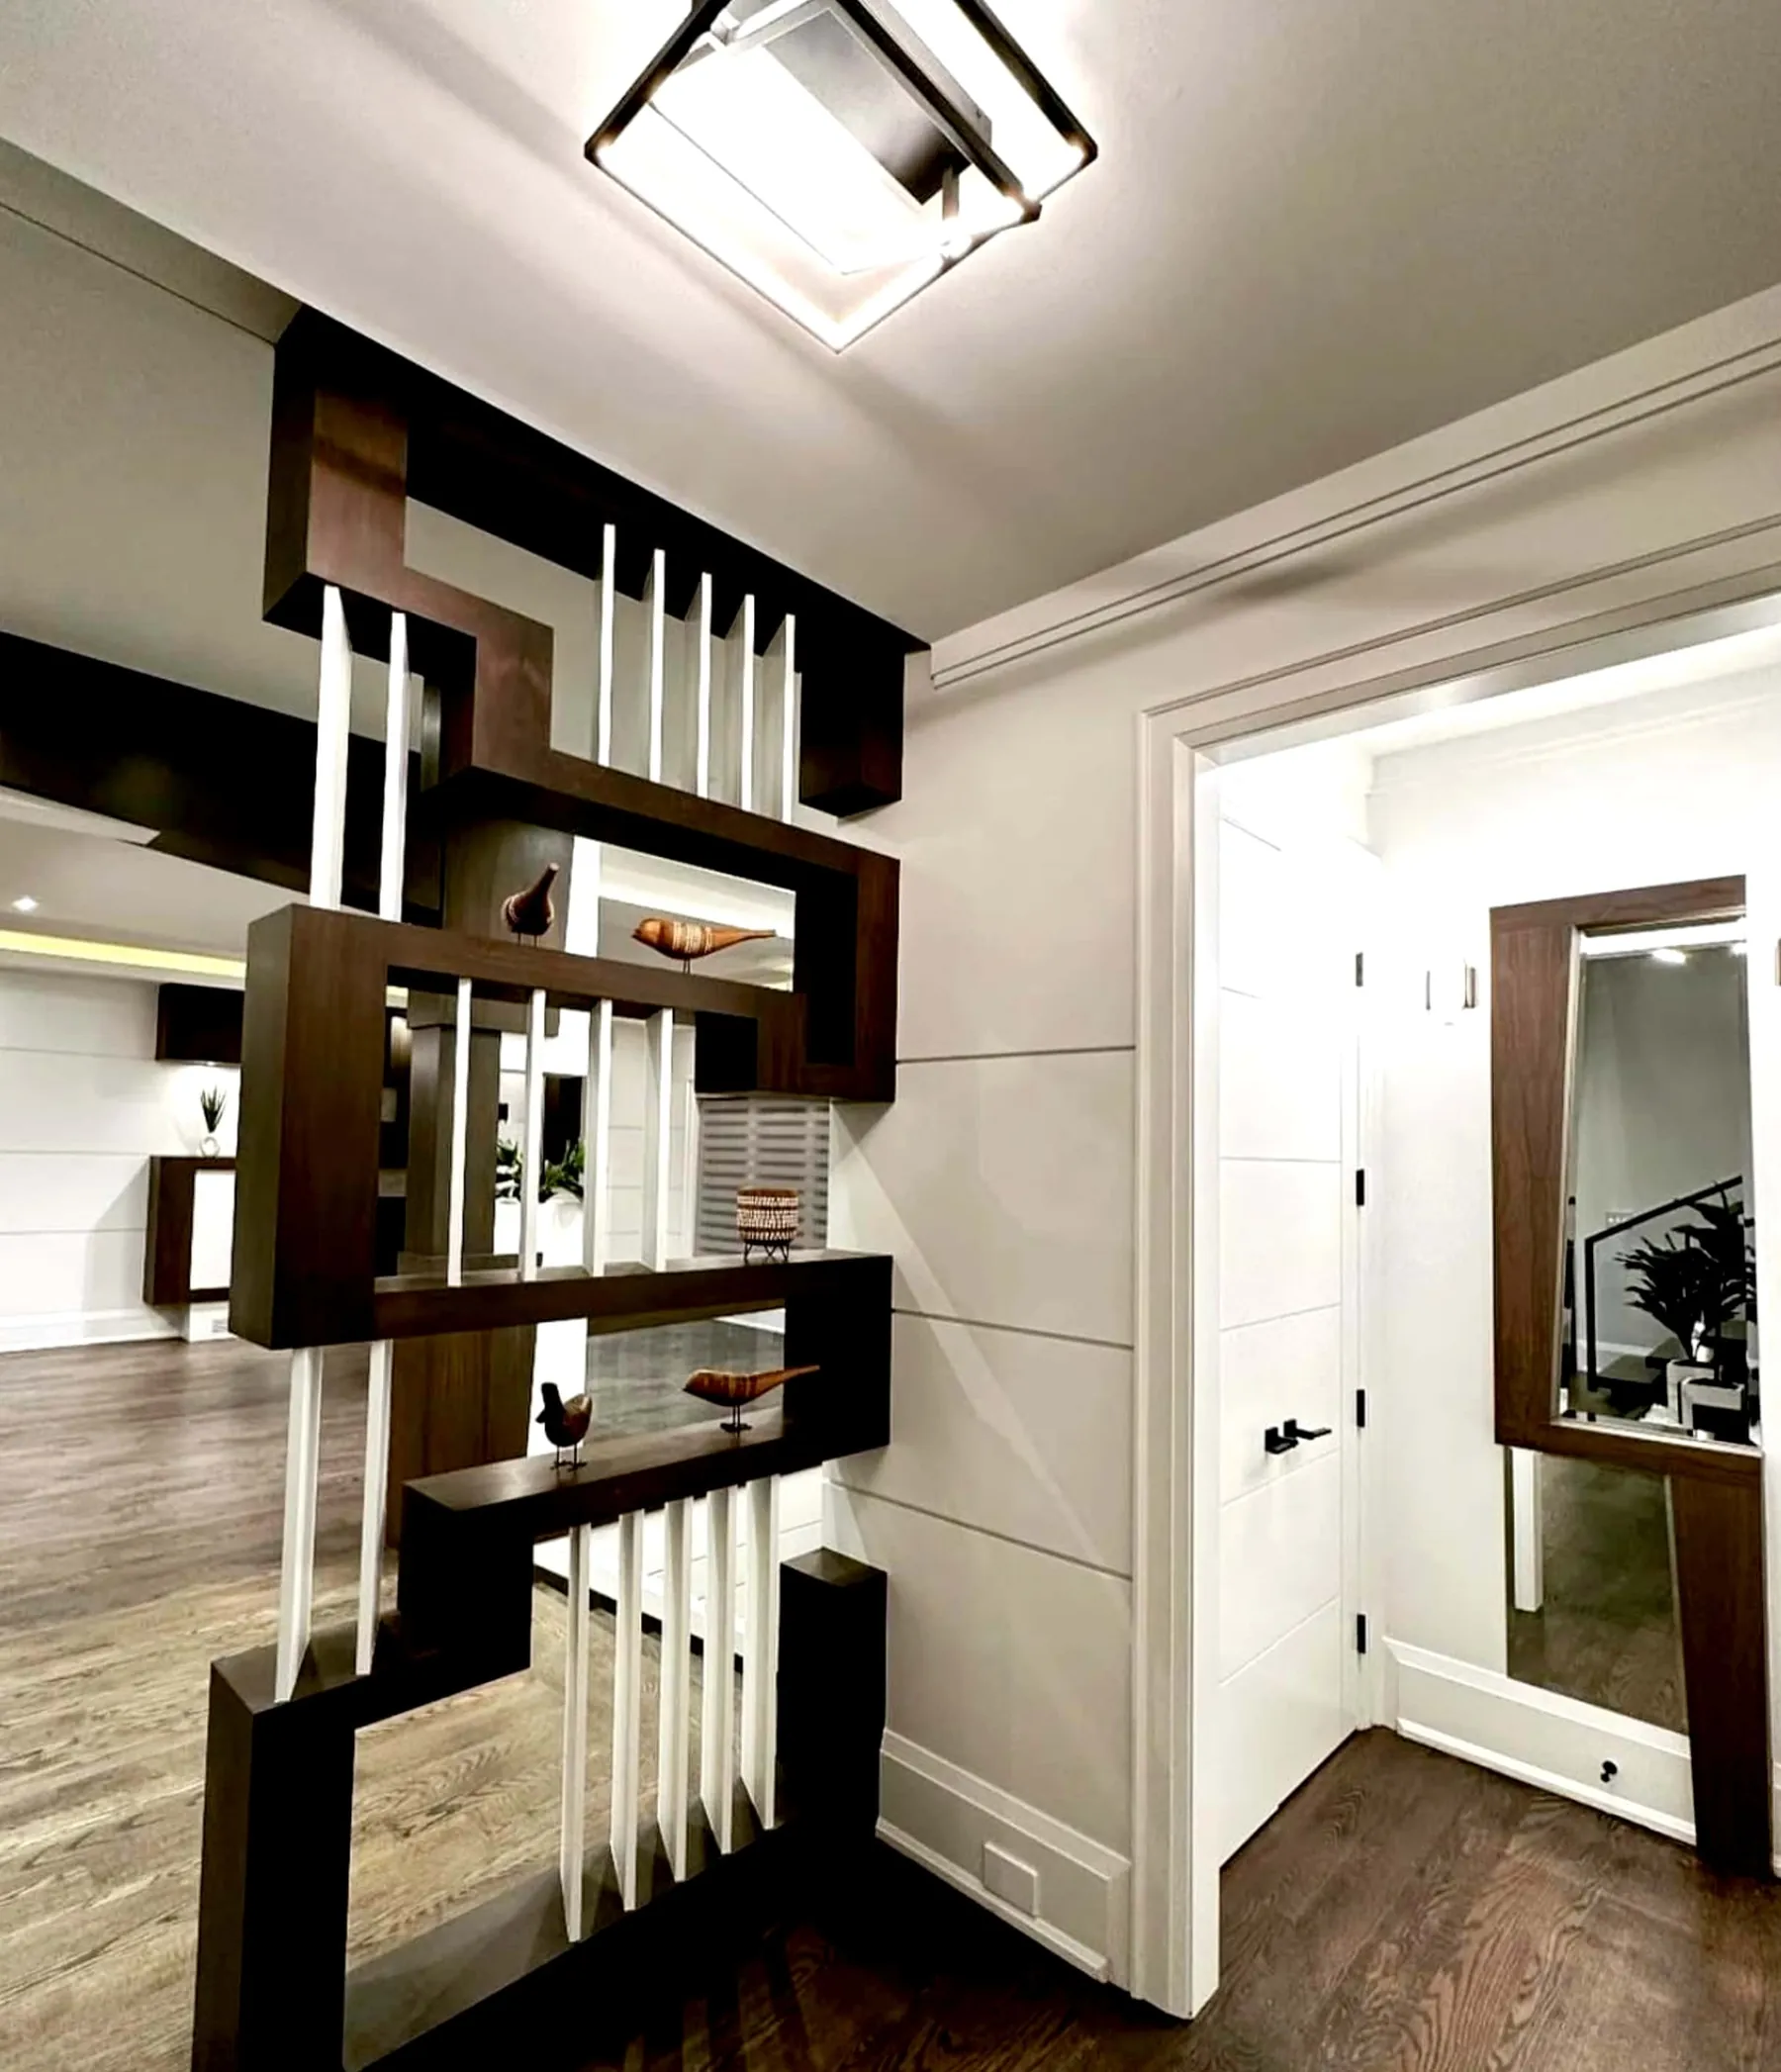
Walnut partition with white slats and a matching mirror frame beside a door
11Partition and mirror frameInteriorToronto
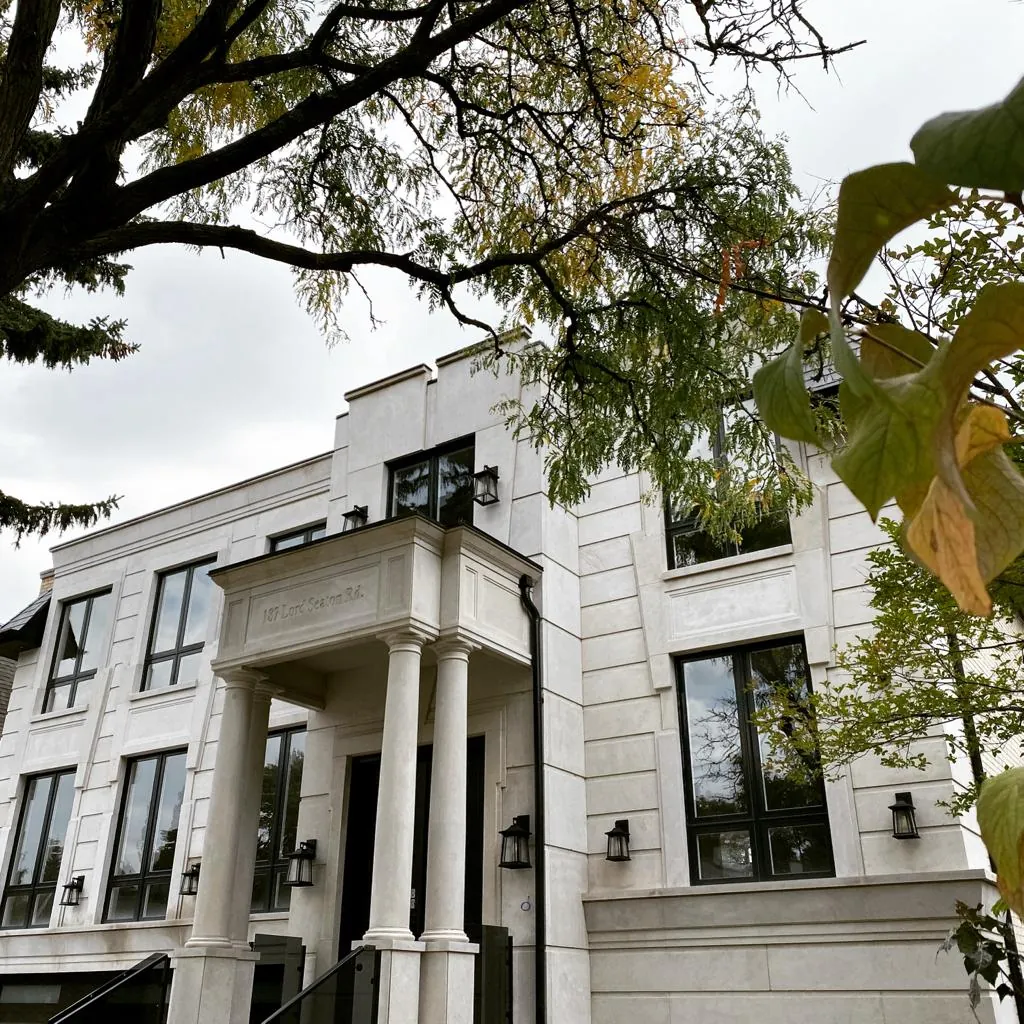
Limestone house front with a columned portico seen through an autumn tree
12Limestone frontExteriorLord Seaton Road, North York
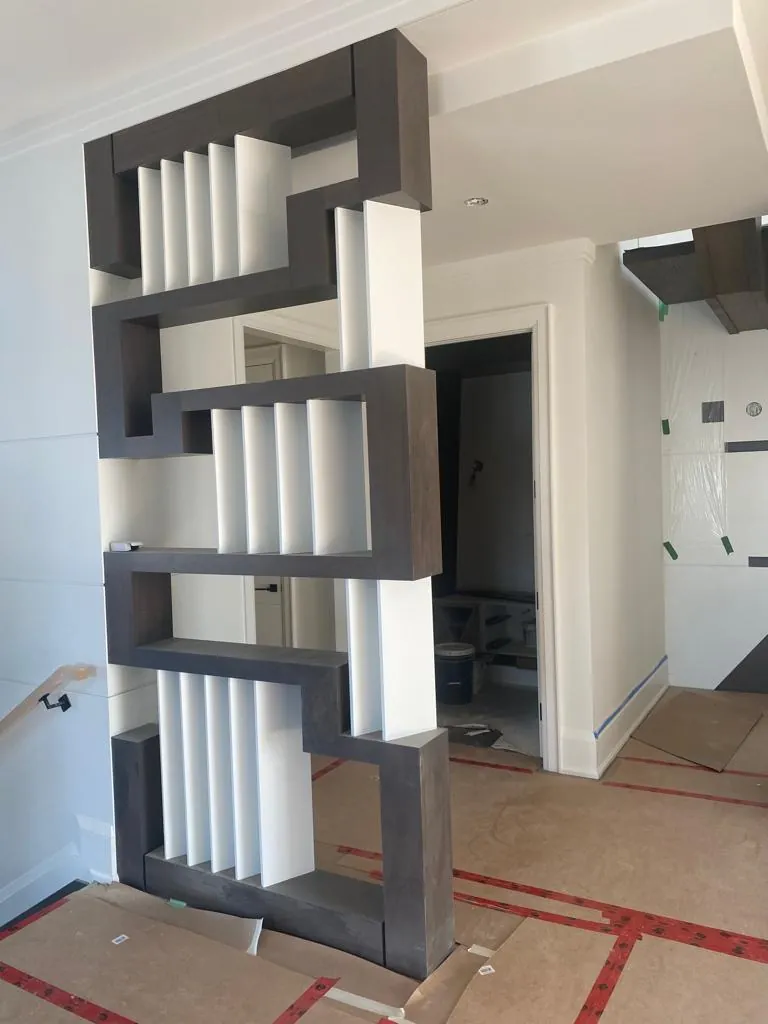
Dark wood and white slatted partition with protective paper still on the floor
13Slatted partition before handoverInteriorToronto
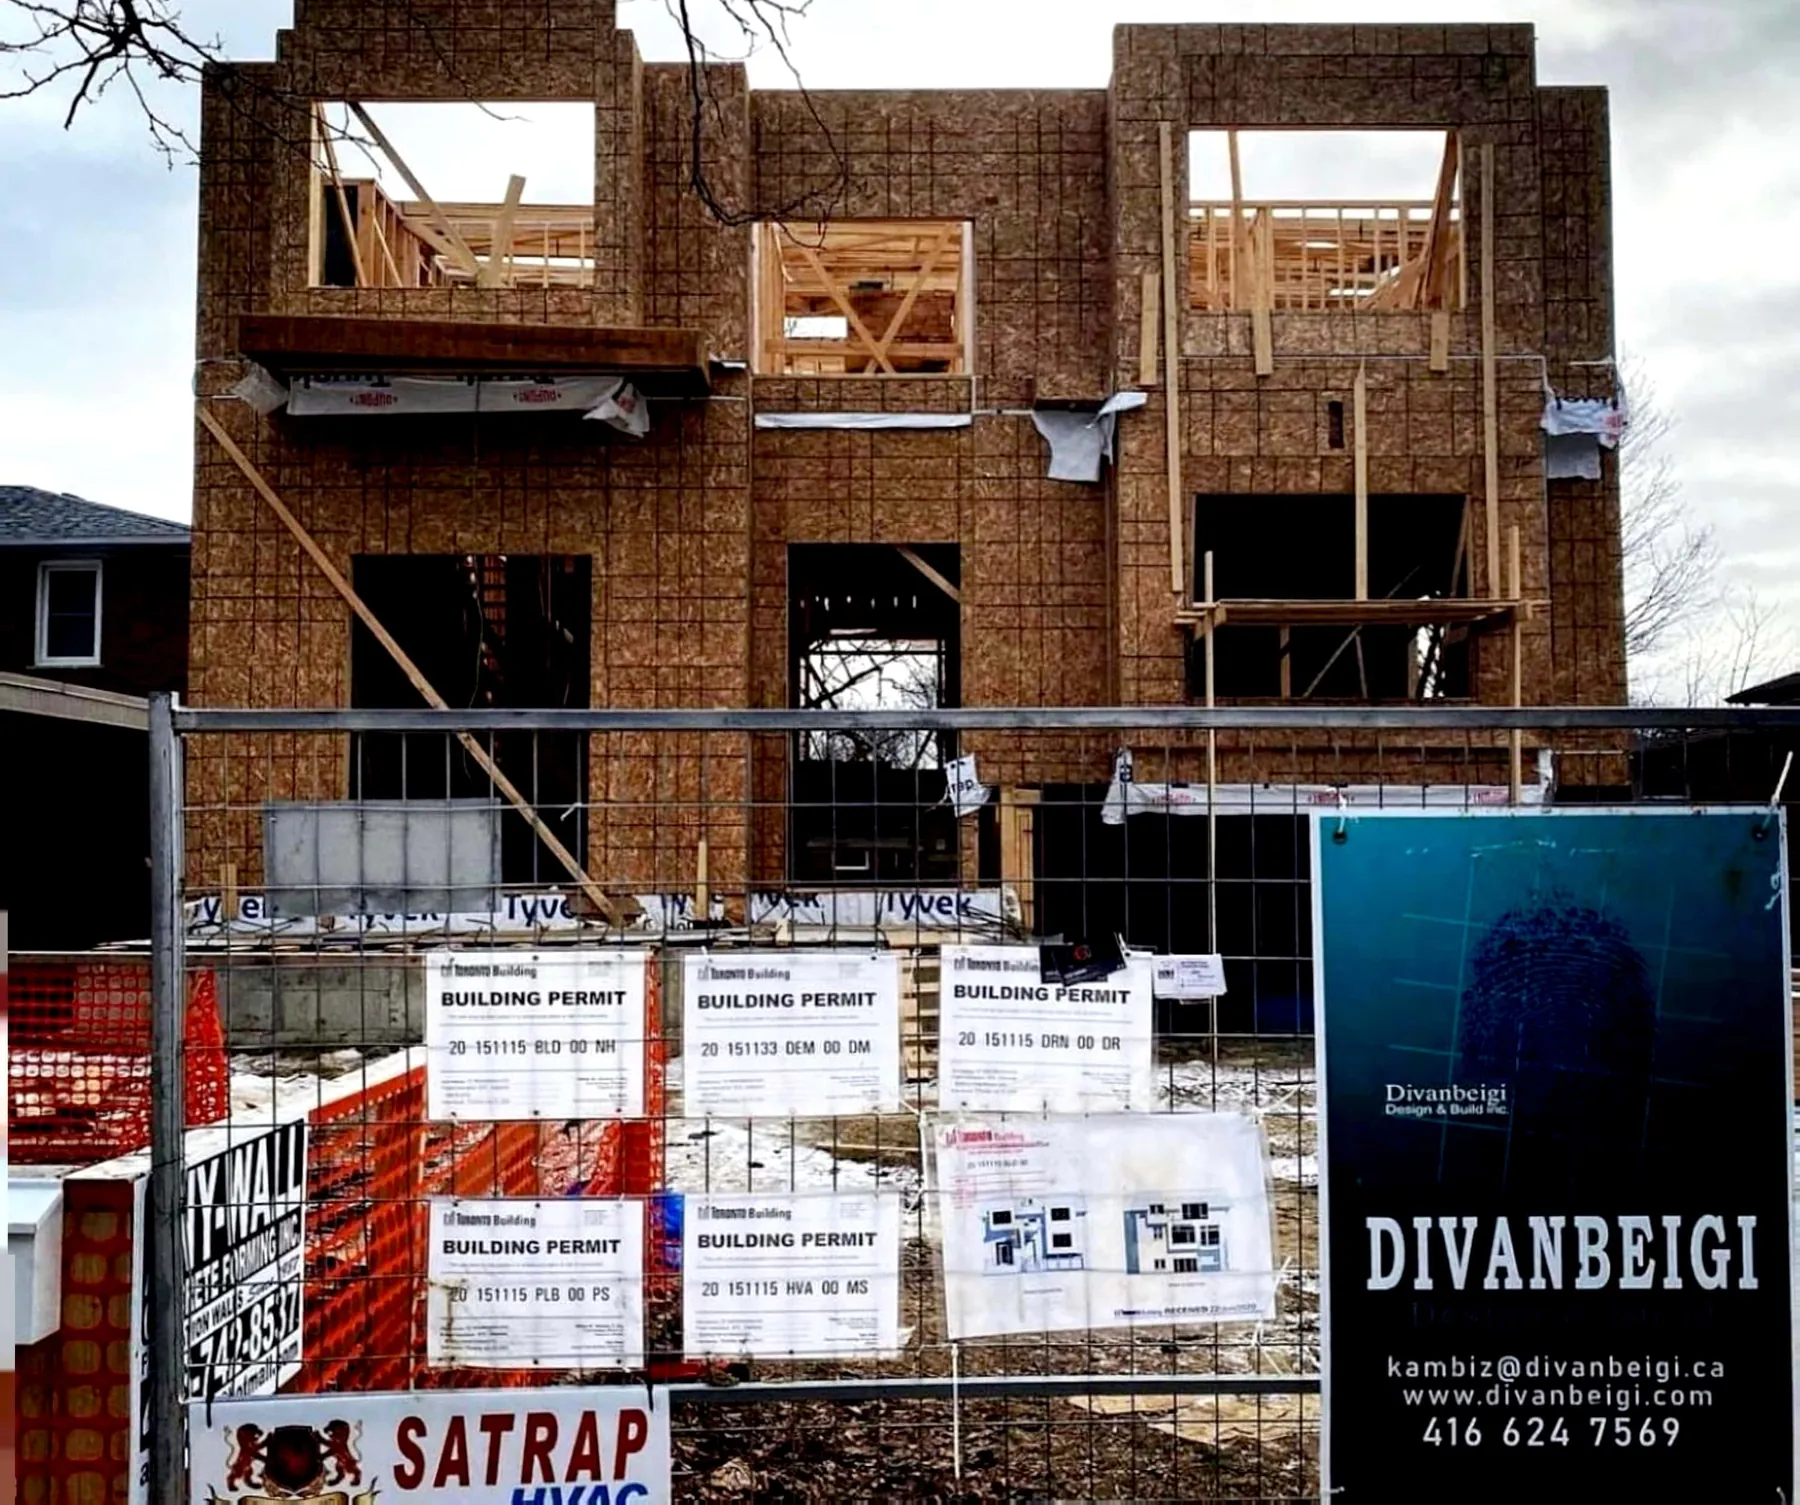
Wood-framed house wrapped in sheathing behind a hoarding with building permits and the Divanbeigi Design & Build sign
14Framing in progressOn siteToronto
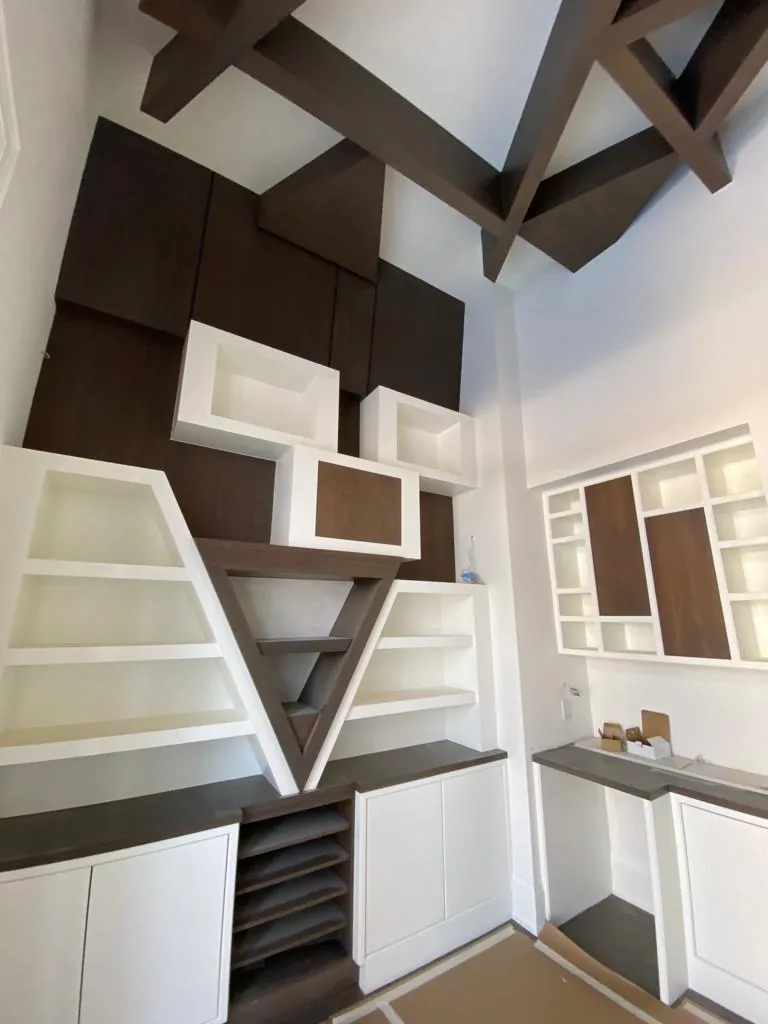
Library wall of white shelves and walnut panels meeting in a V under exposed beams
15Library wall unitInteriorToronto
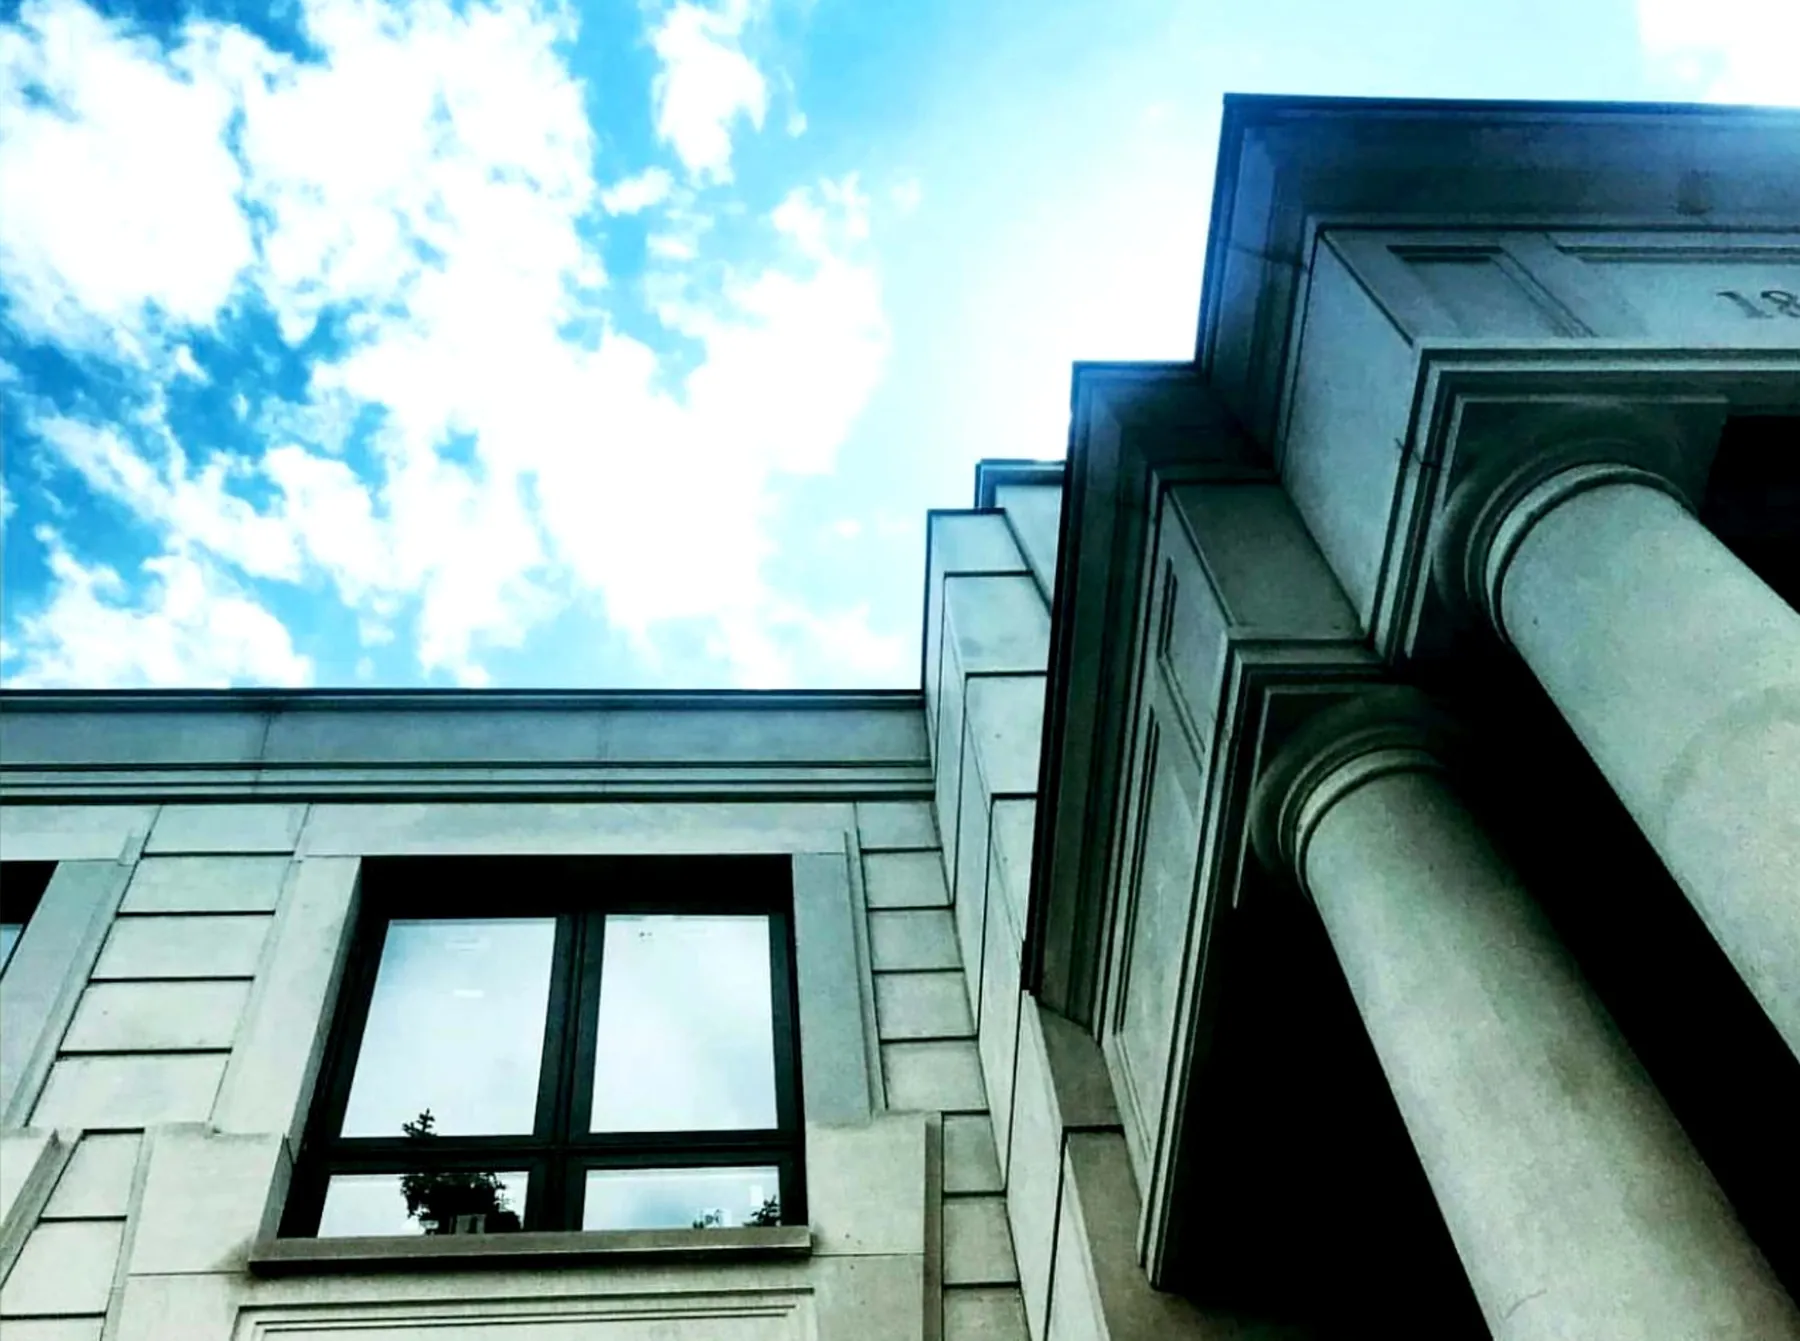
Low angle on limestone columns and a black-framed window against blue sky
16Columns and window surroundsExteriorLord Seaton Road, North York
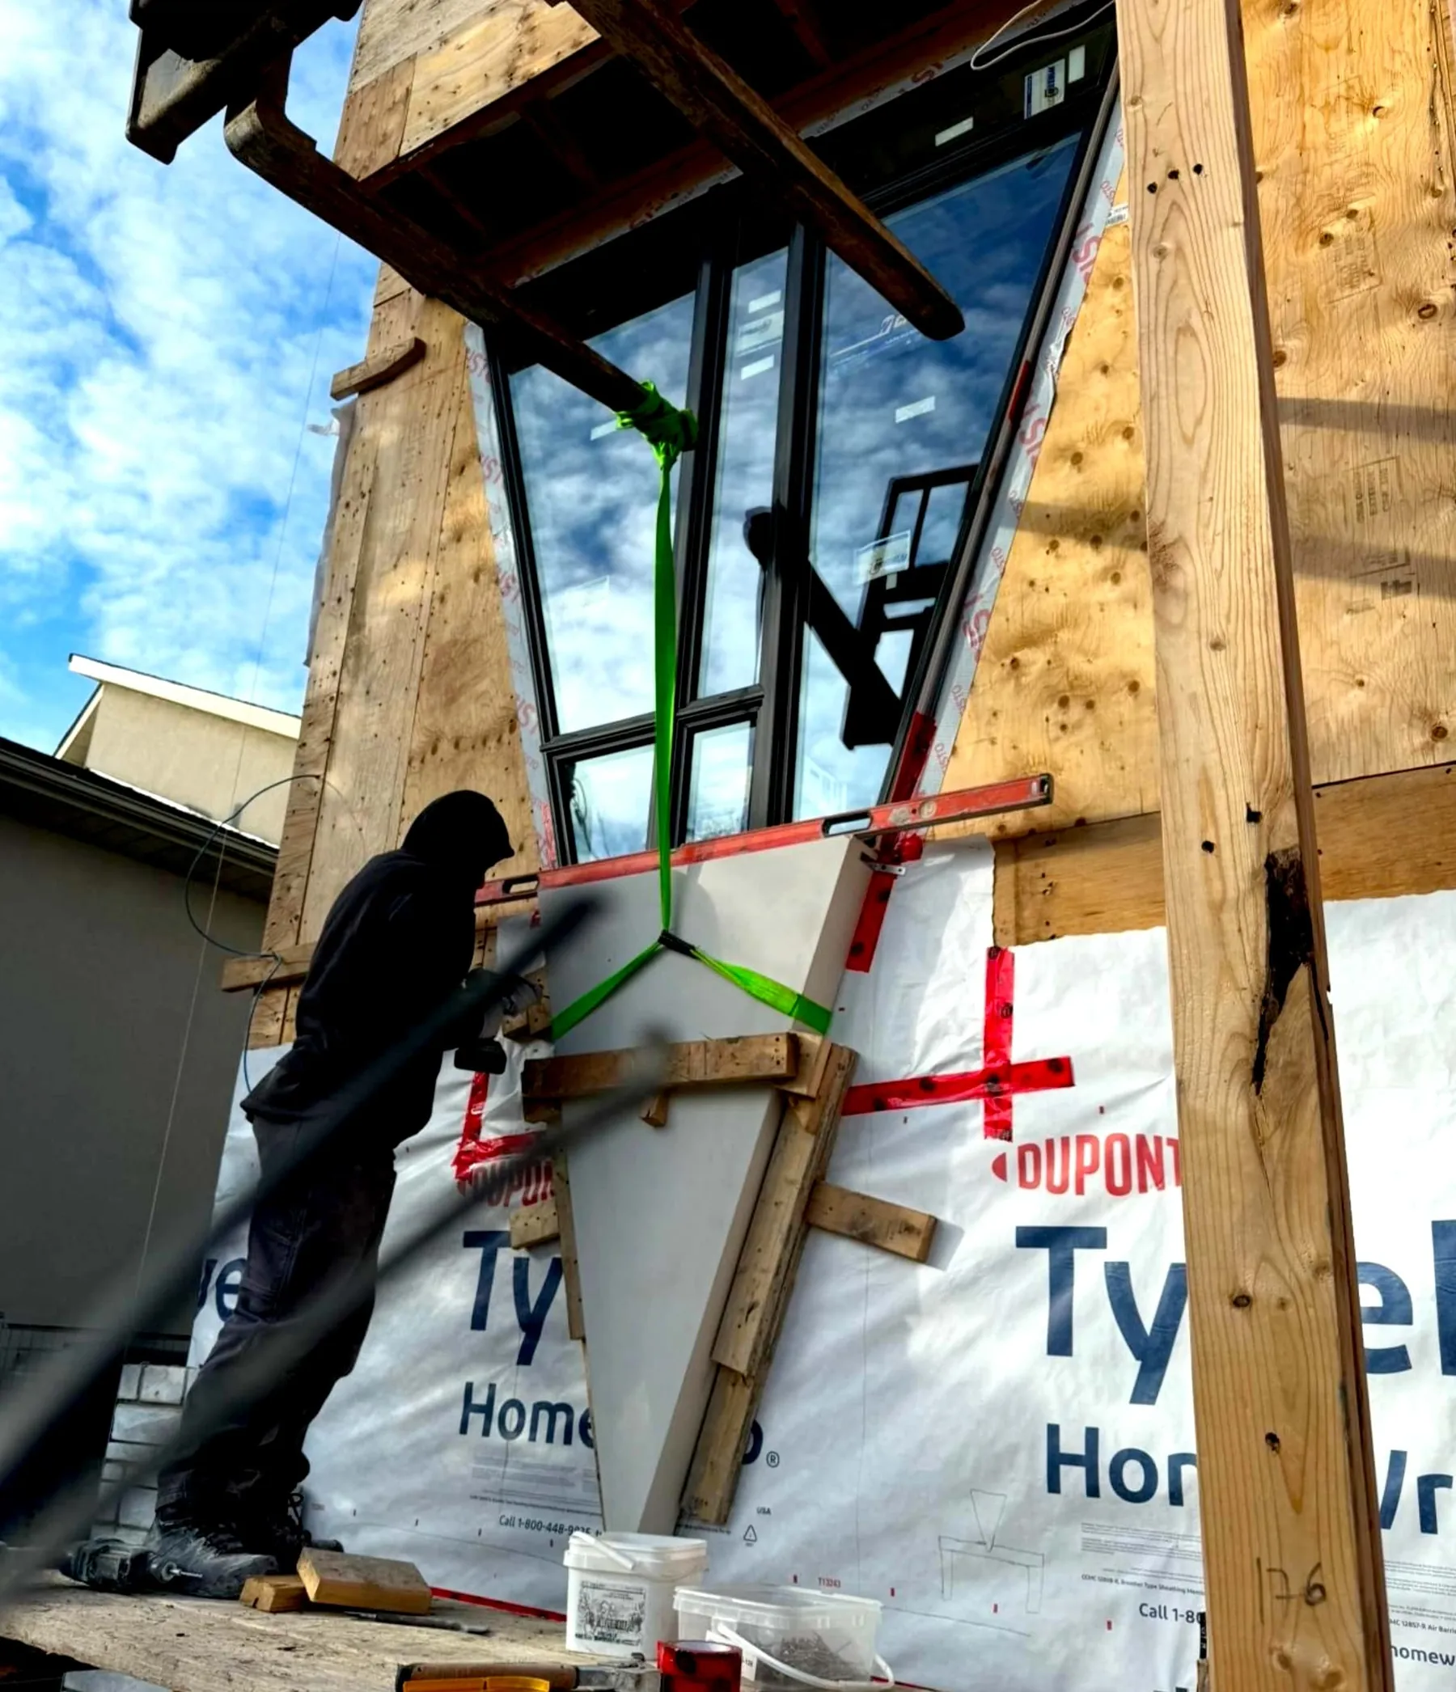
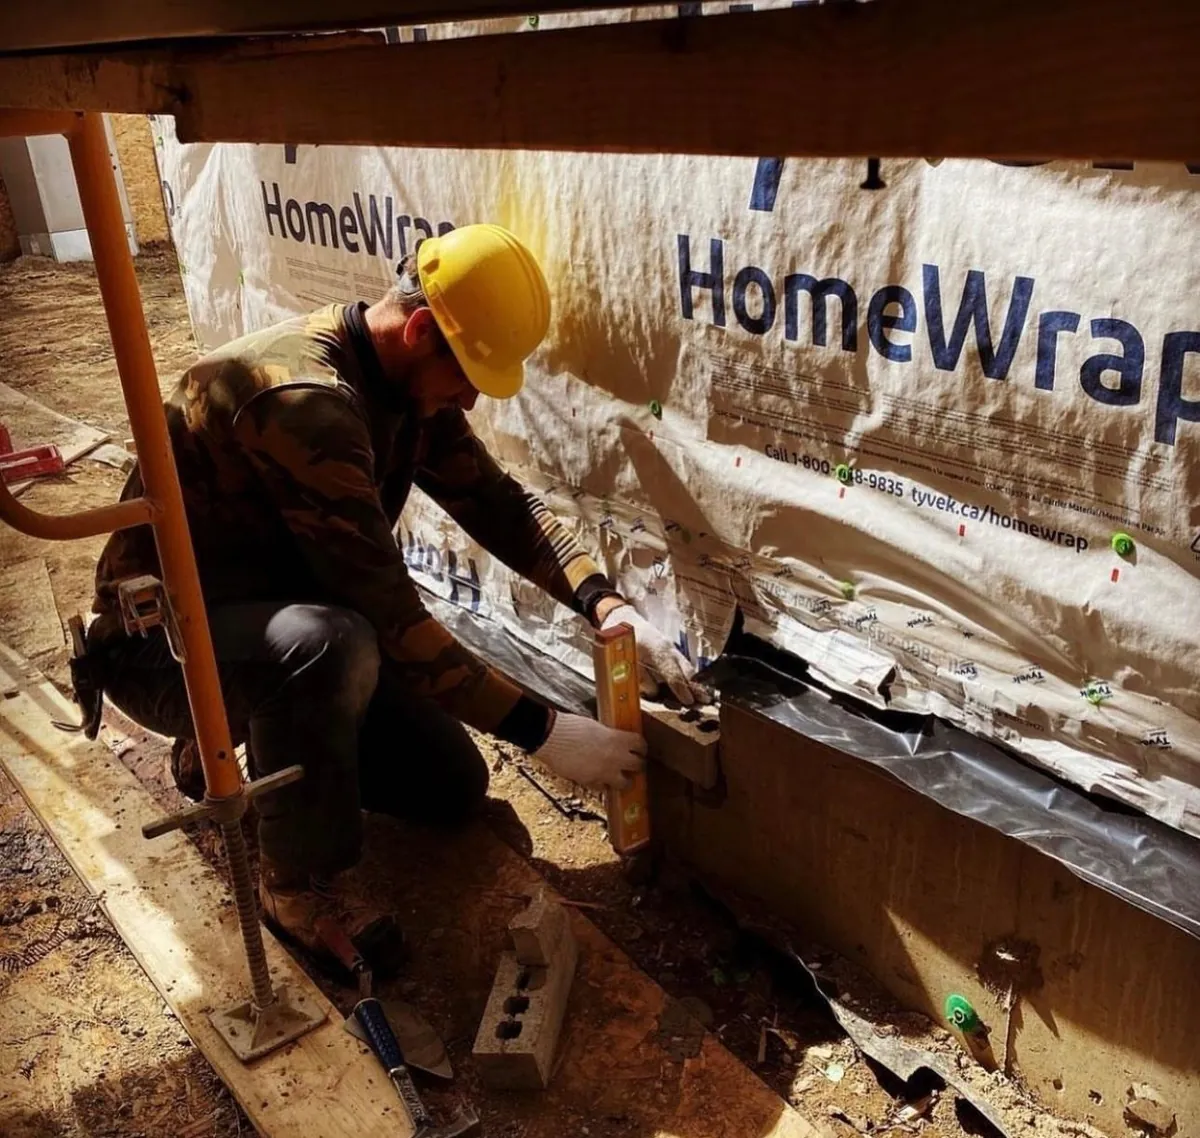
Workers fitting a precast piece against a wall covered in Tyvek HomeWrap
17Precast installation over house wrapOn siteToronto
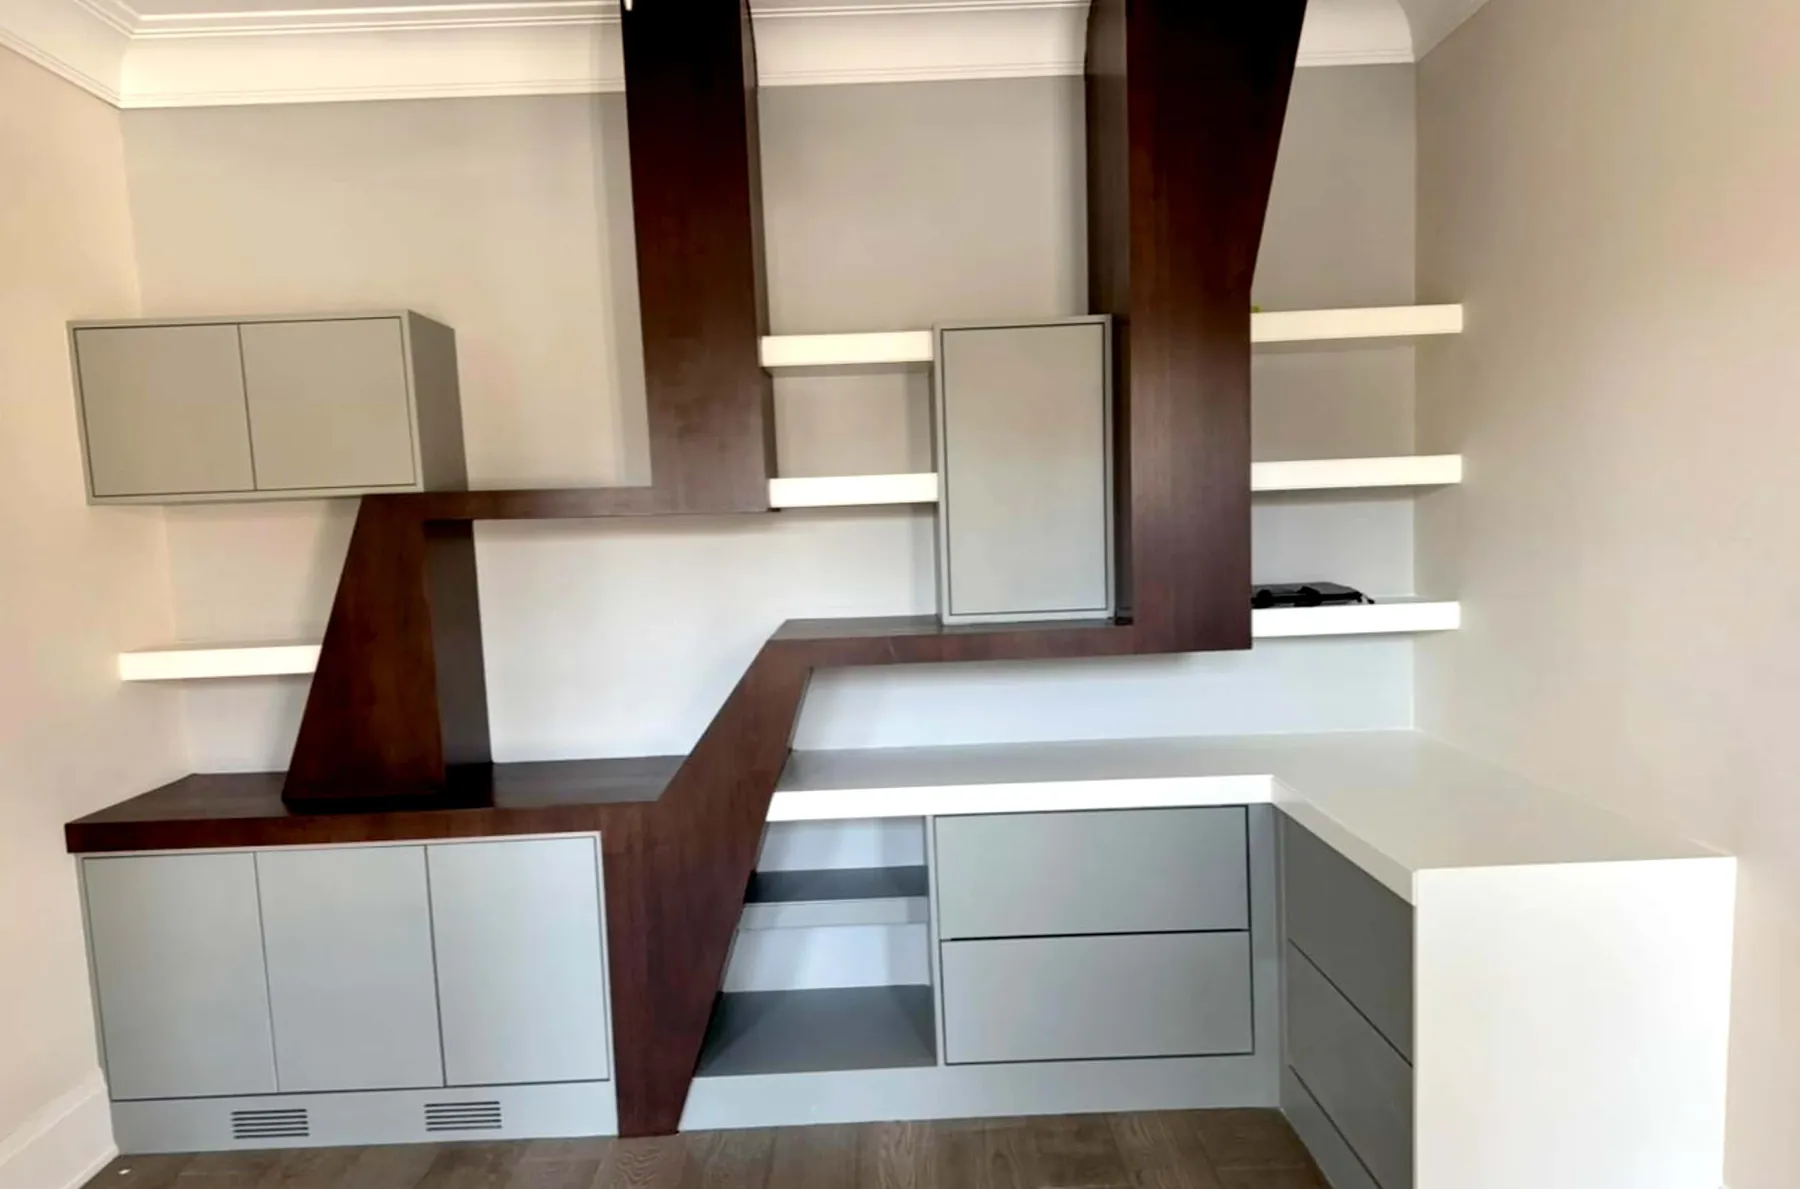
Grey cabinetry with walnut bracket frame and floating white shelves in a study
18LibraryInteriorPickering
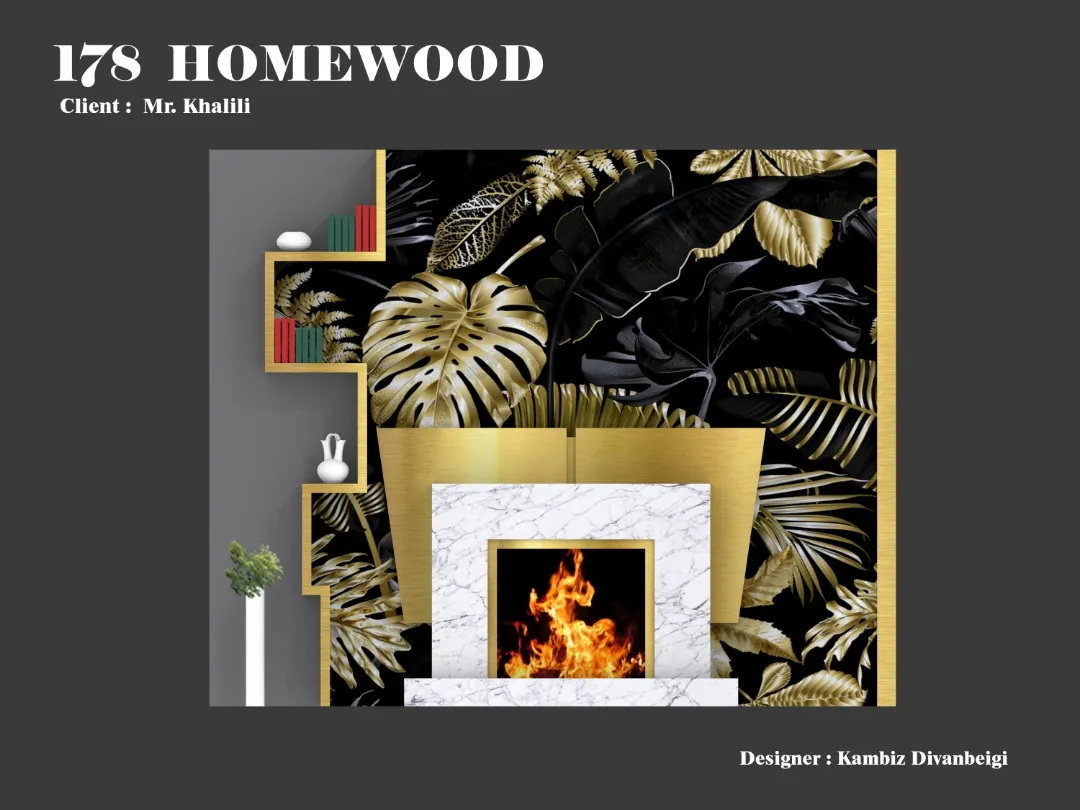
Design board: gold-trimmed fireplace set against a black and gold leaf wall
19Fireplace design boardBoardHomewood
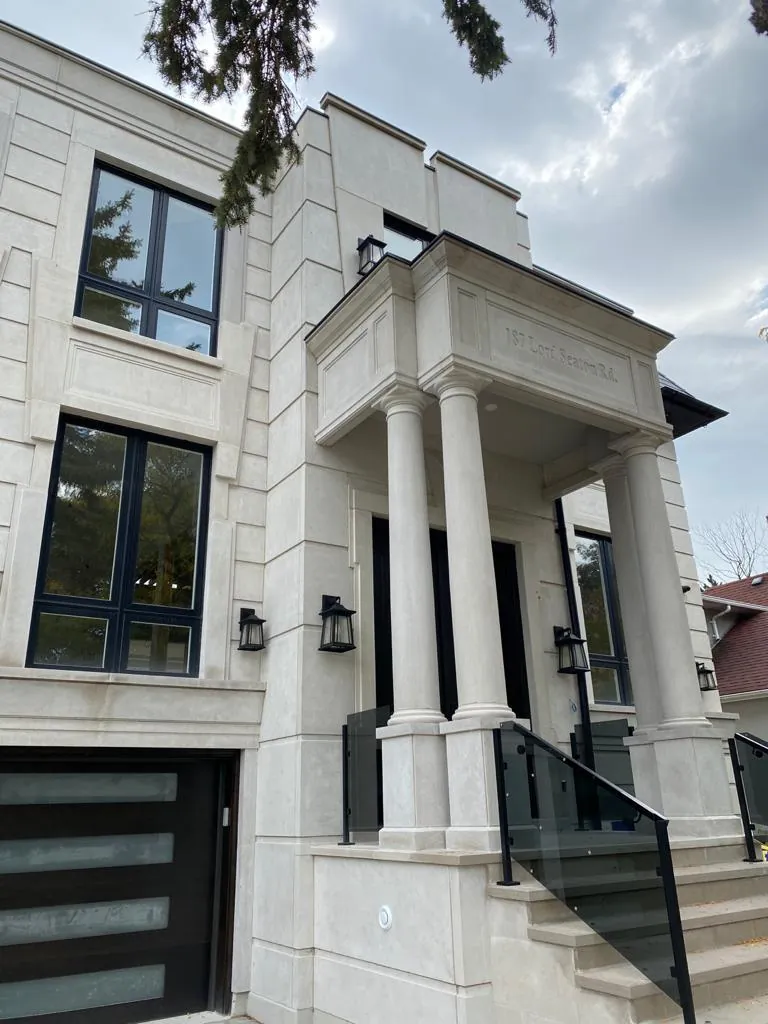
Limestone house with columned portico, glass stair rail and a glazed garage door
20Portico, steps and garageExteriorToronto
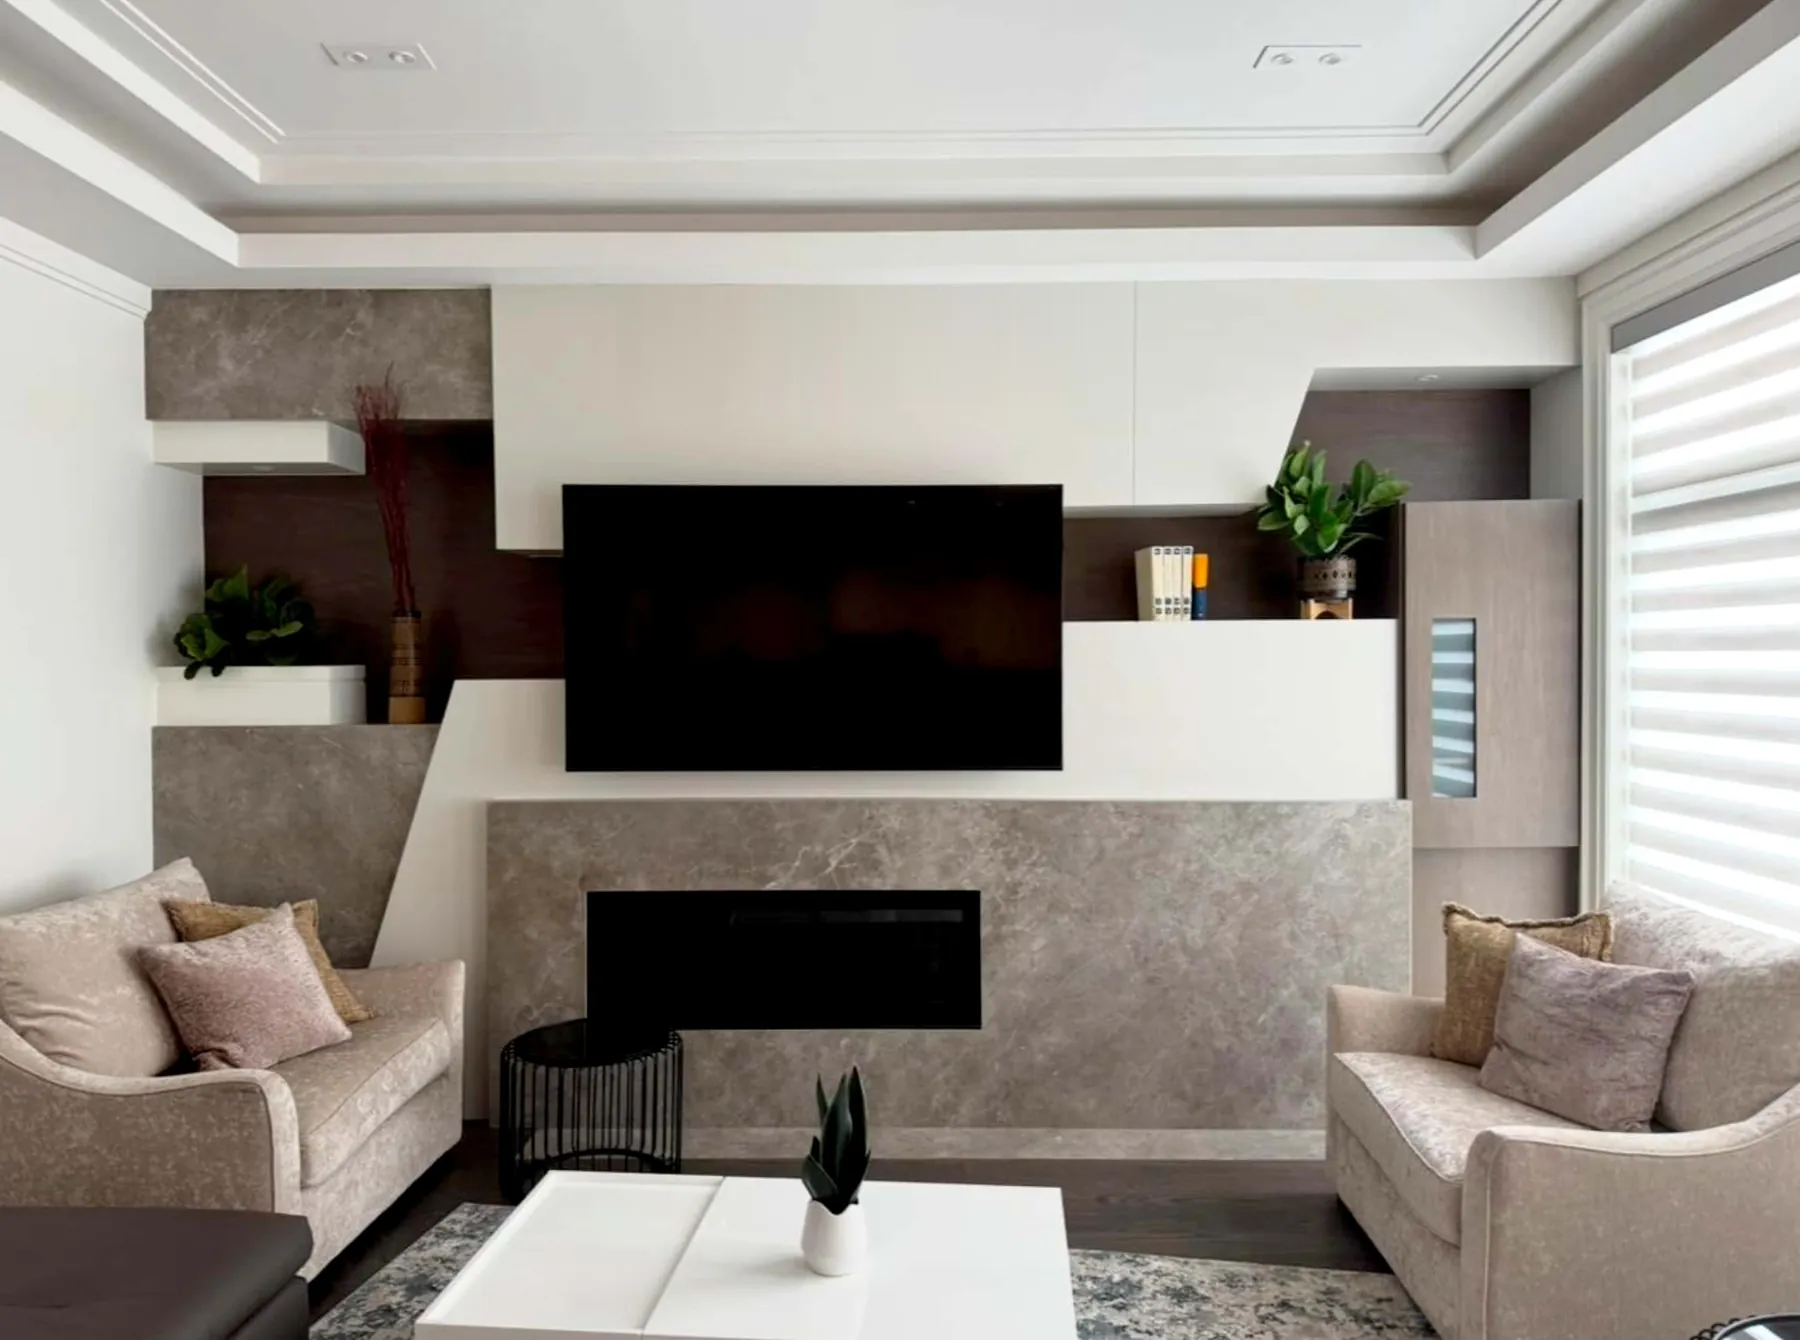
Family room with a stone-clad fireplace wall, television and stepped white and walnut joinery
21Family roomInteriorToronto
Black metal panel cladding folded around windows beside a white pier and stone
22Metal cladding detailExteriorToronto
Stone feature wall flanked by black and white boxes with lit niches
23Living room wall unitInteriorToronto
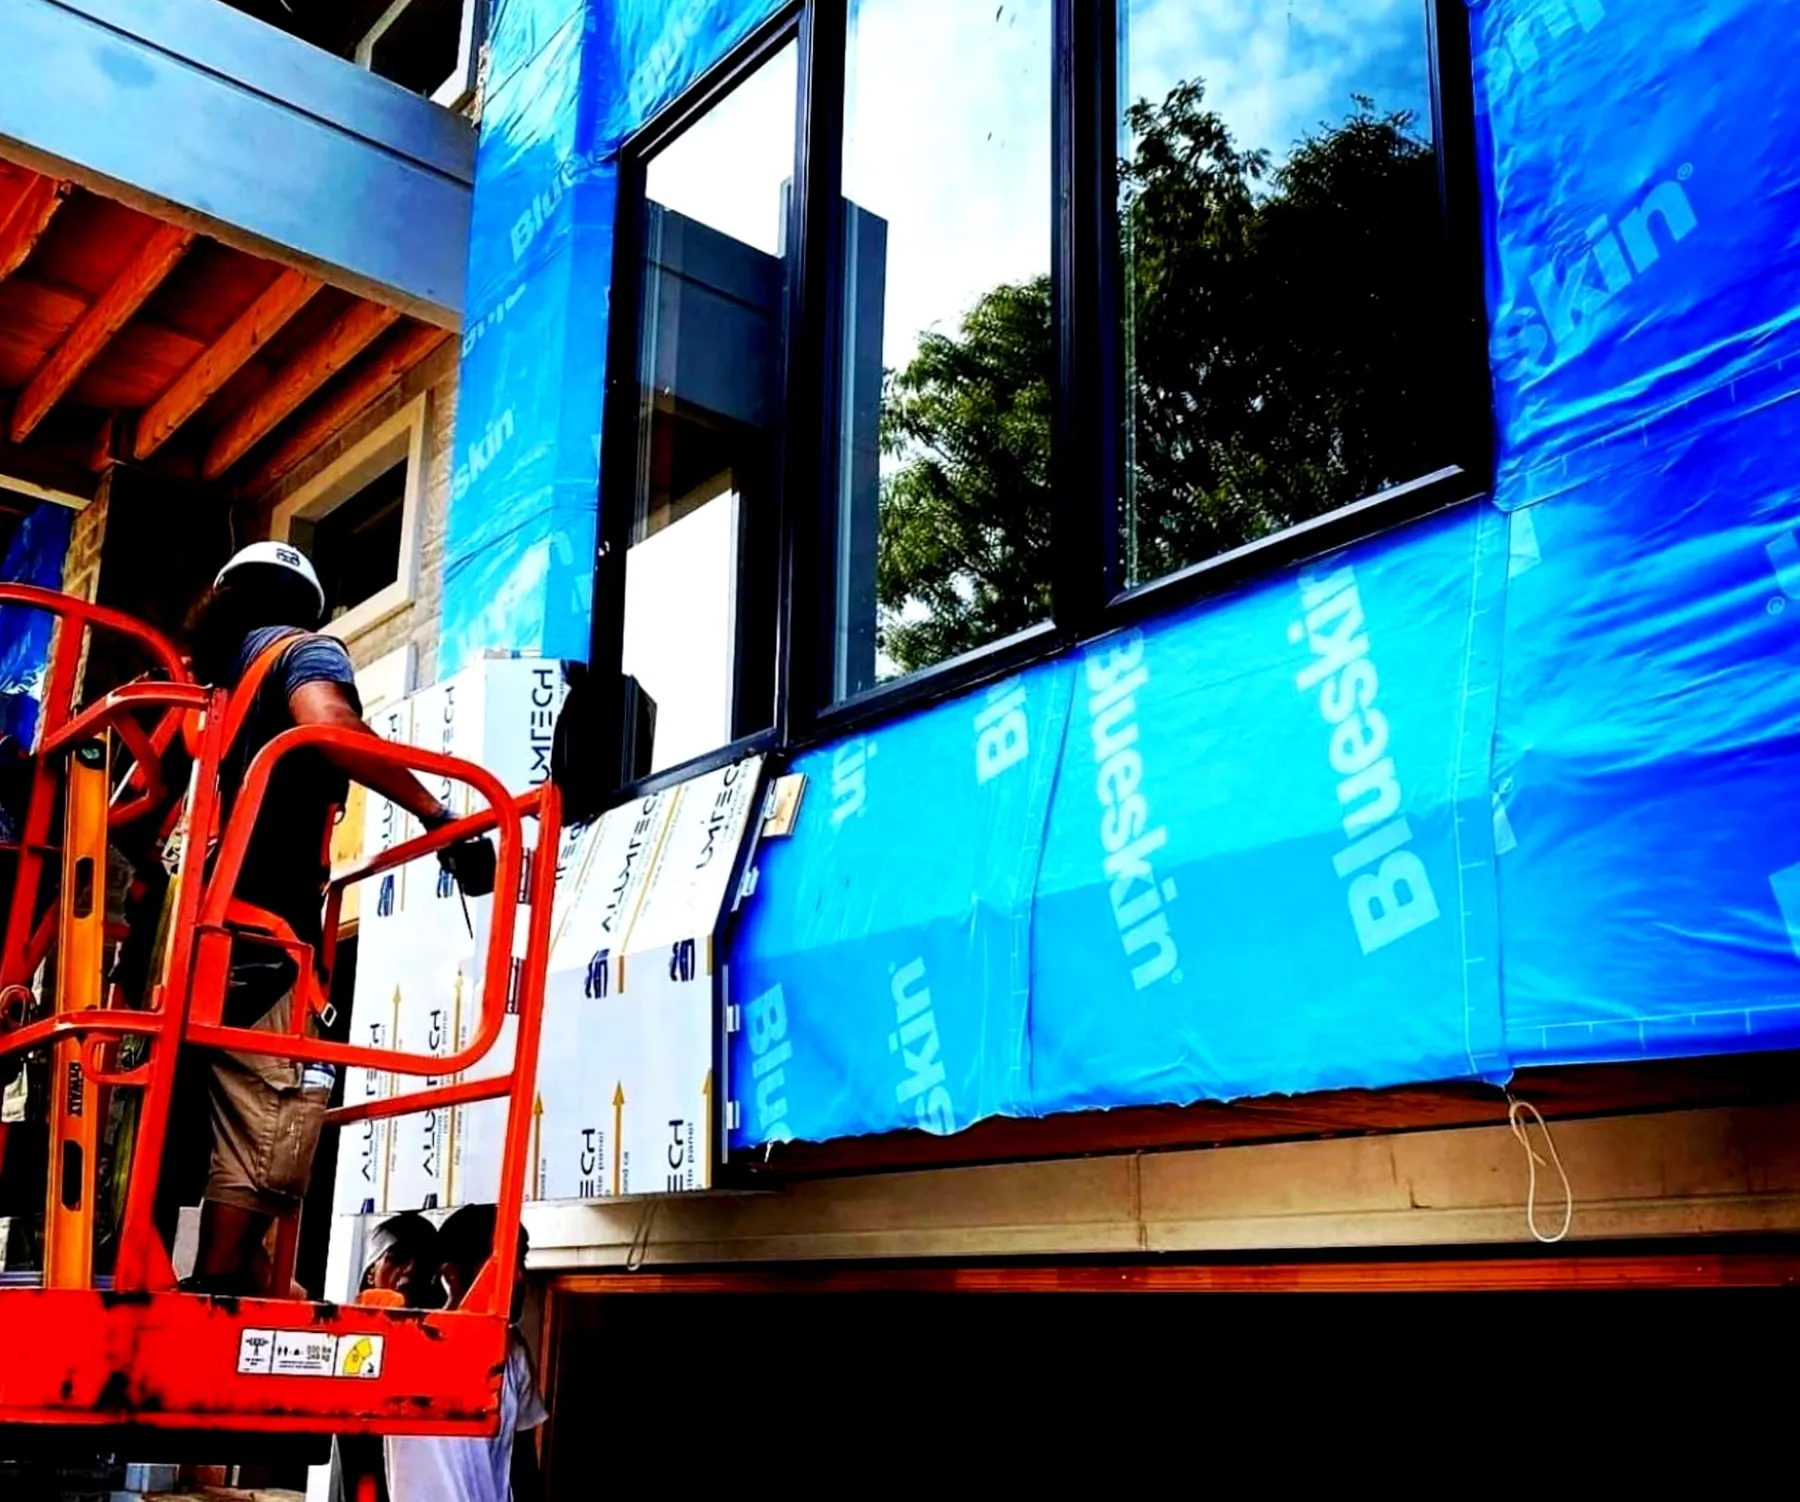
Crew on a lift fitting black metal panels over blue self-adhered membrane
24Metal panel installationOn siteToronto
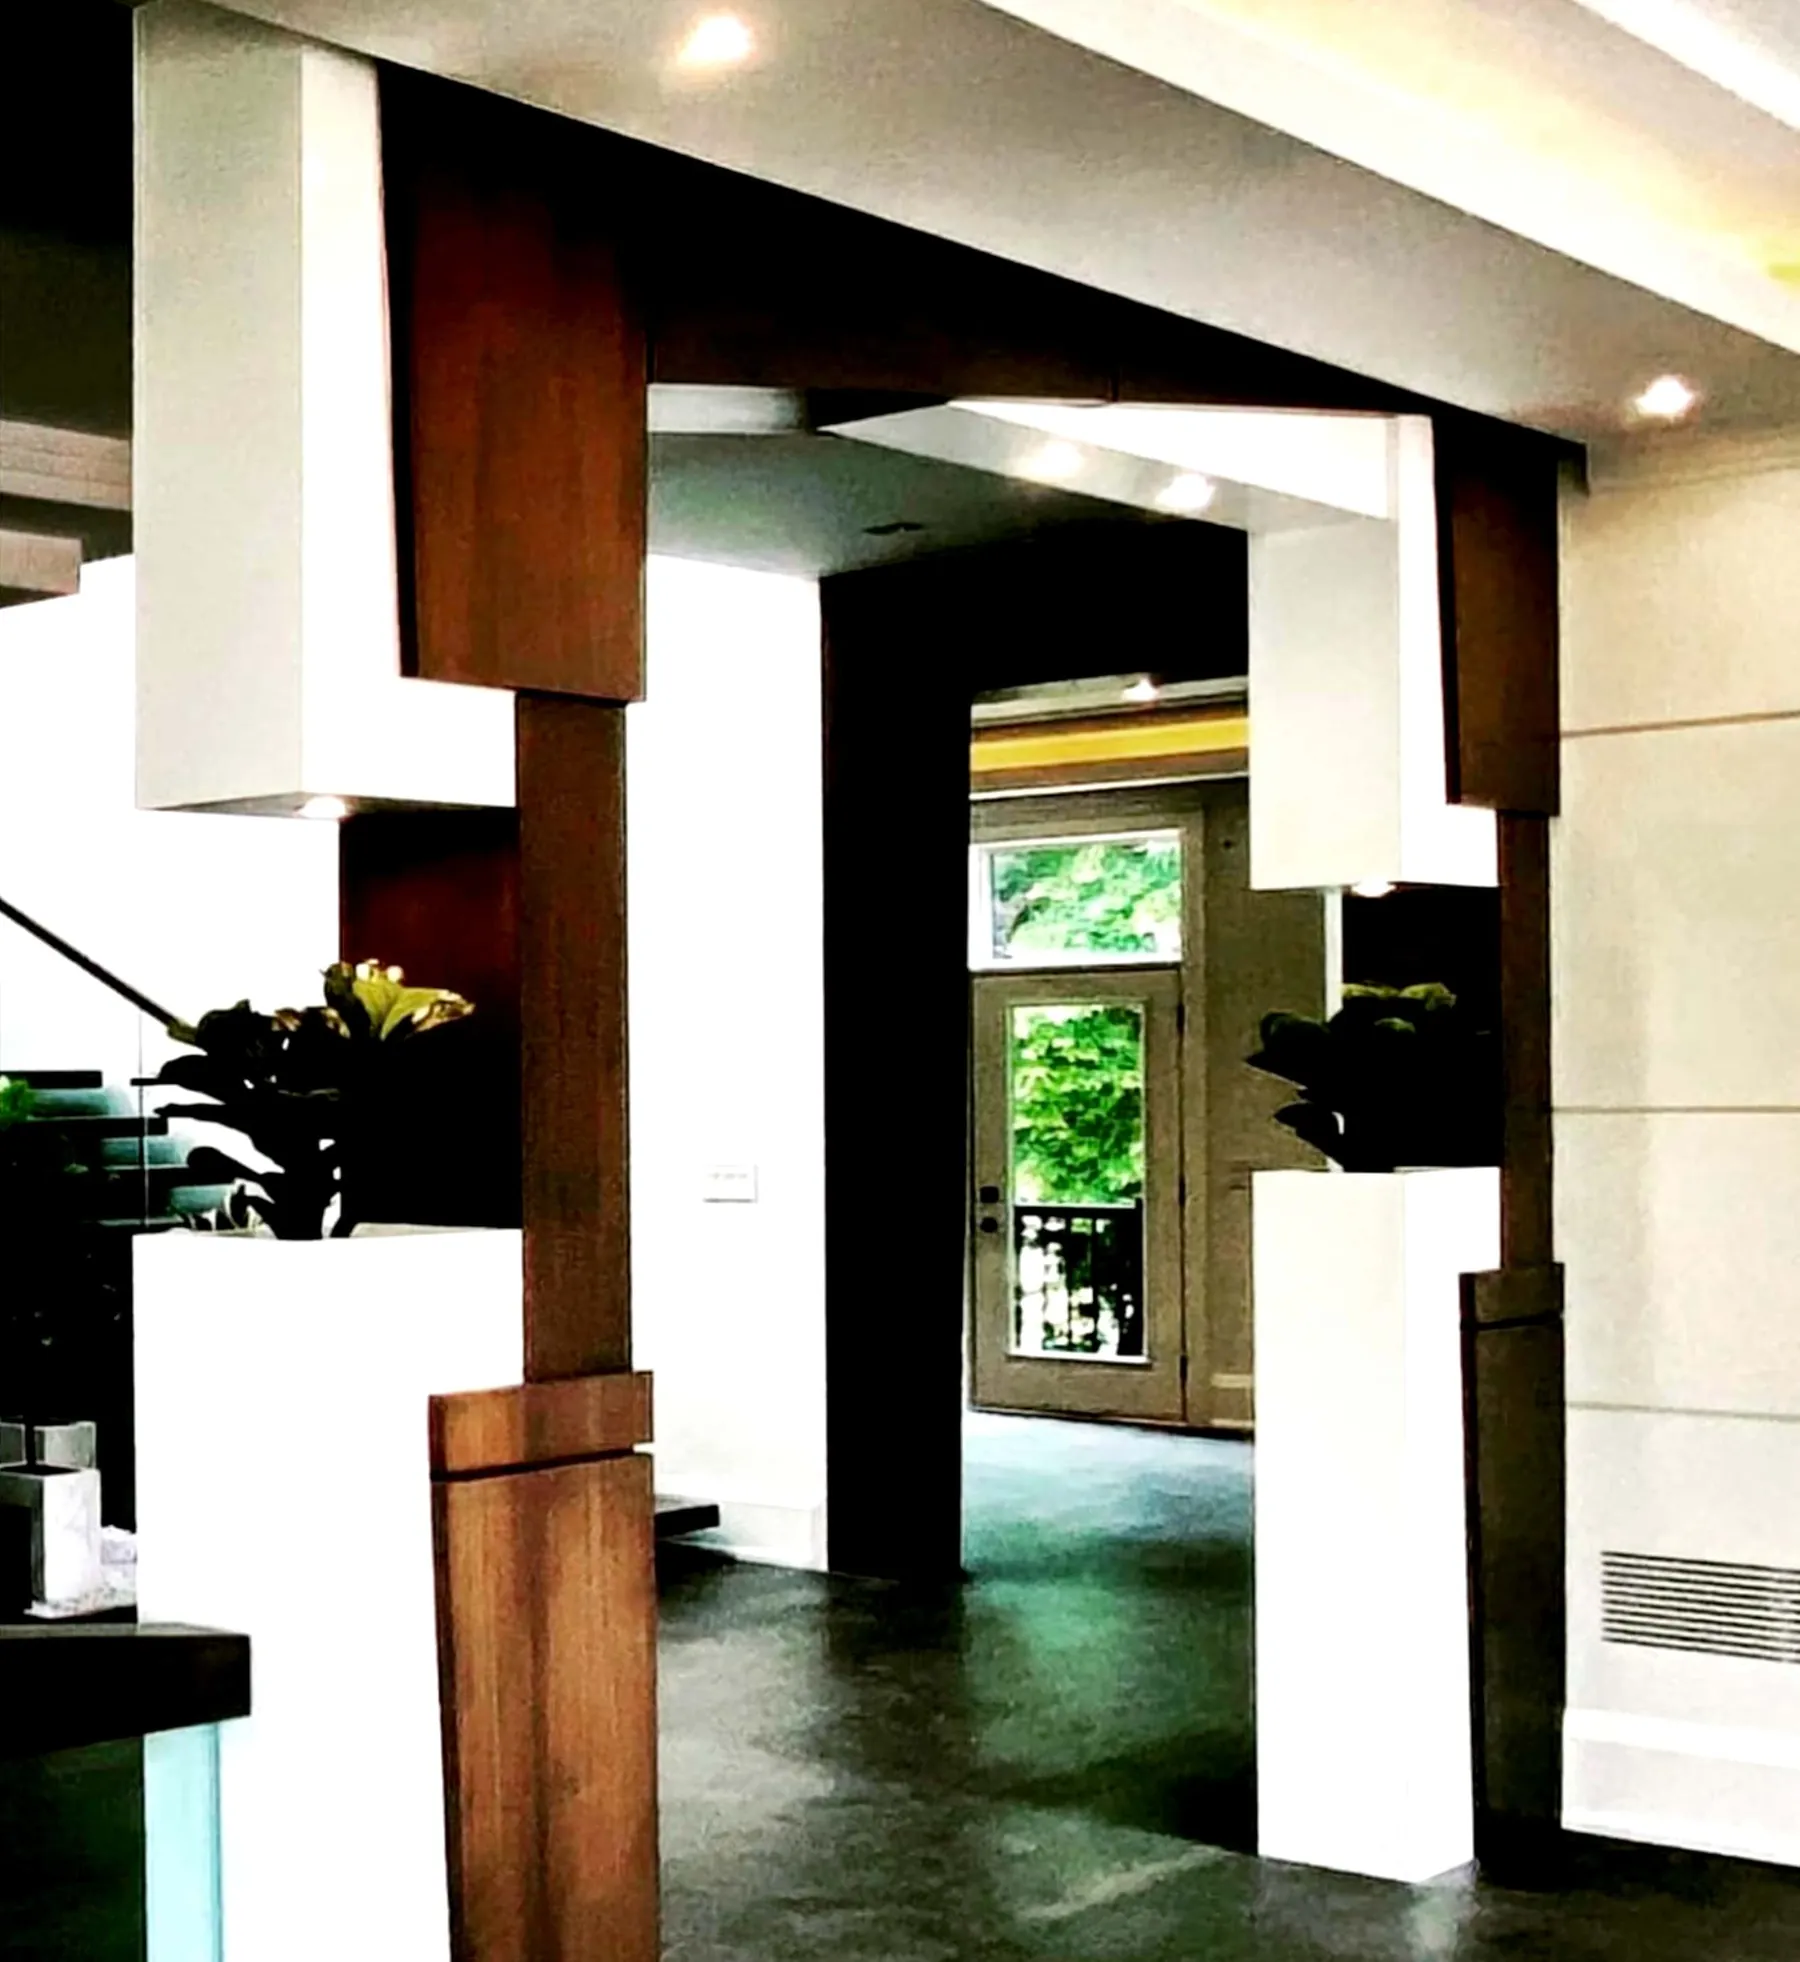
Walnut-framed opening between two white piers leading to a living room
25Living room entranceInteriorToronto
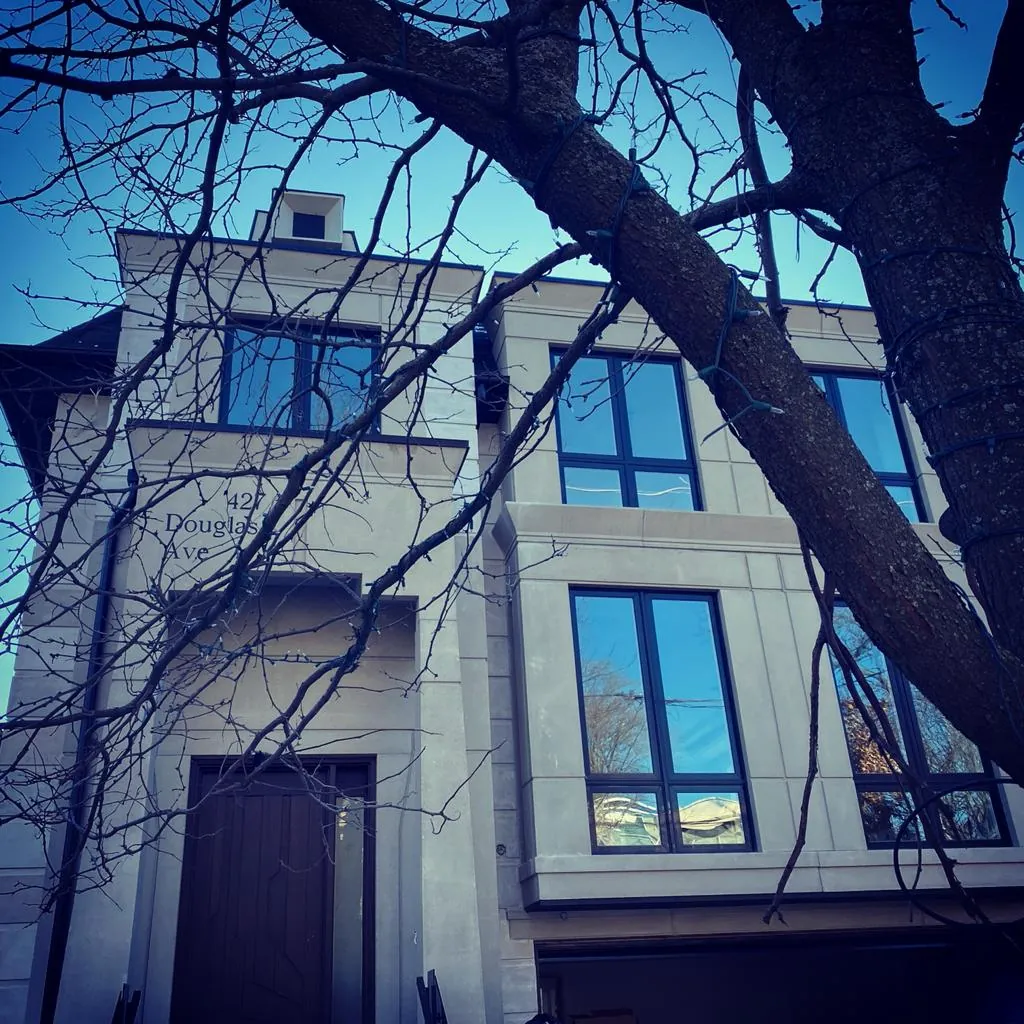
Cut-stone front of a house with black windows behind bare tree branches
26Limestone front through bare branchesExteriorDouglas Avenue
Mason setting the first course of brick against house wrap
27First brick installationOn siteToronto
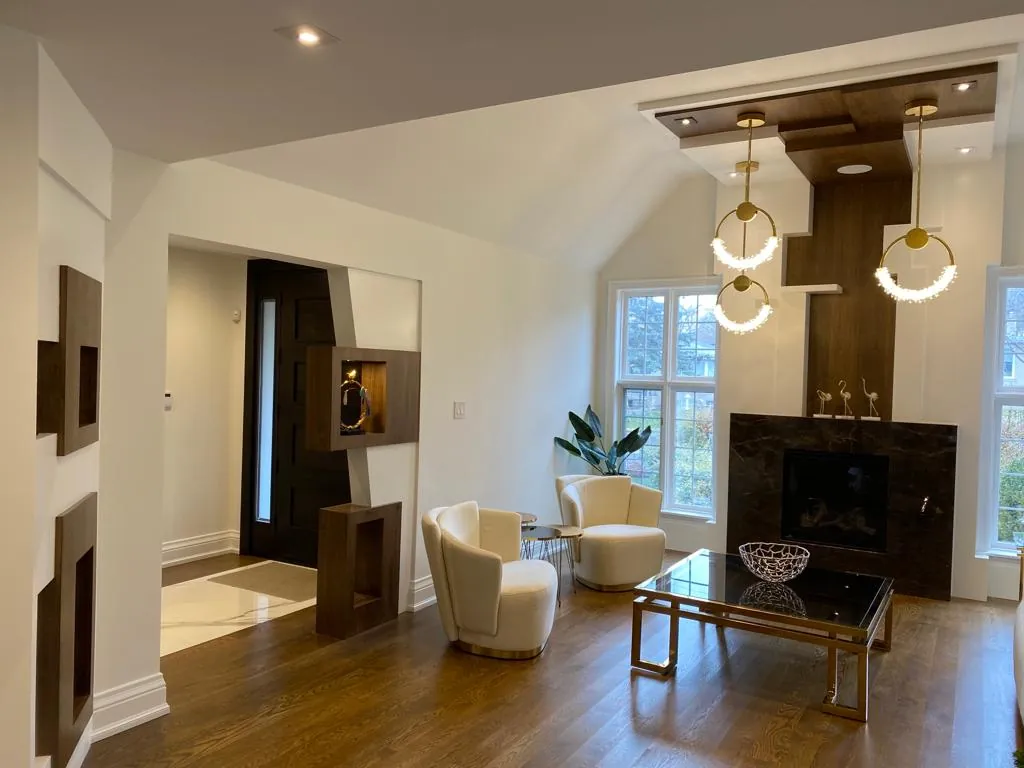
Living room with ring pendants, a walnut ceiling feature and a dark stone fireplace
28Living roomInteriorToronto
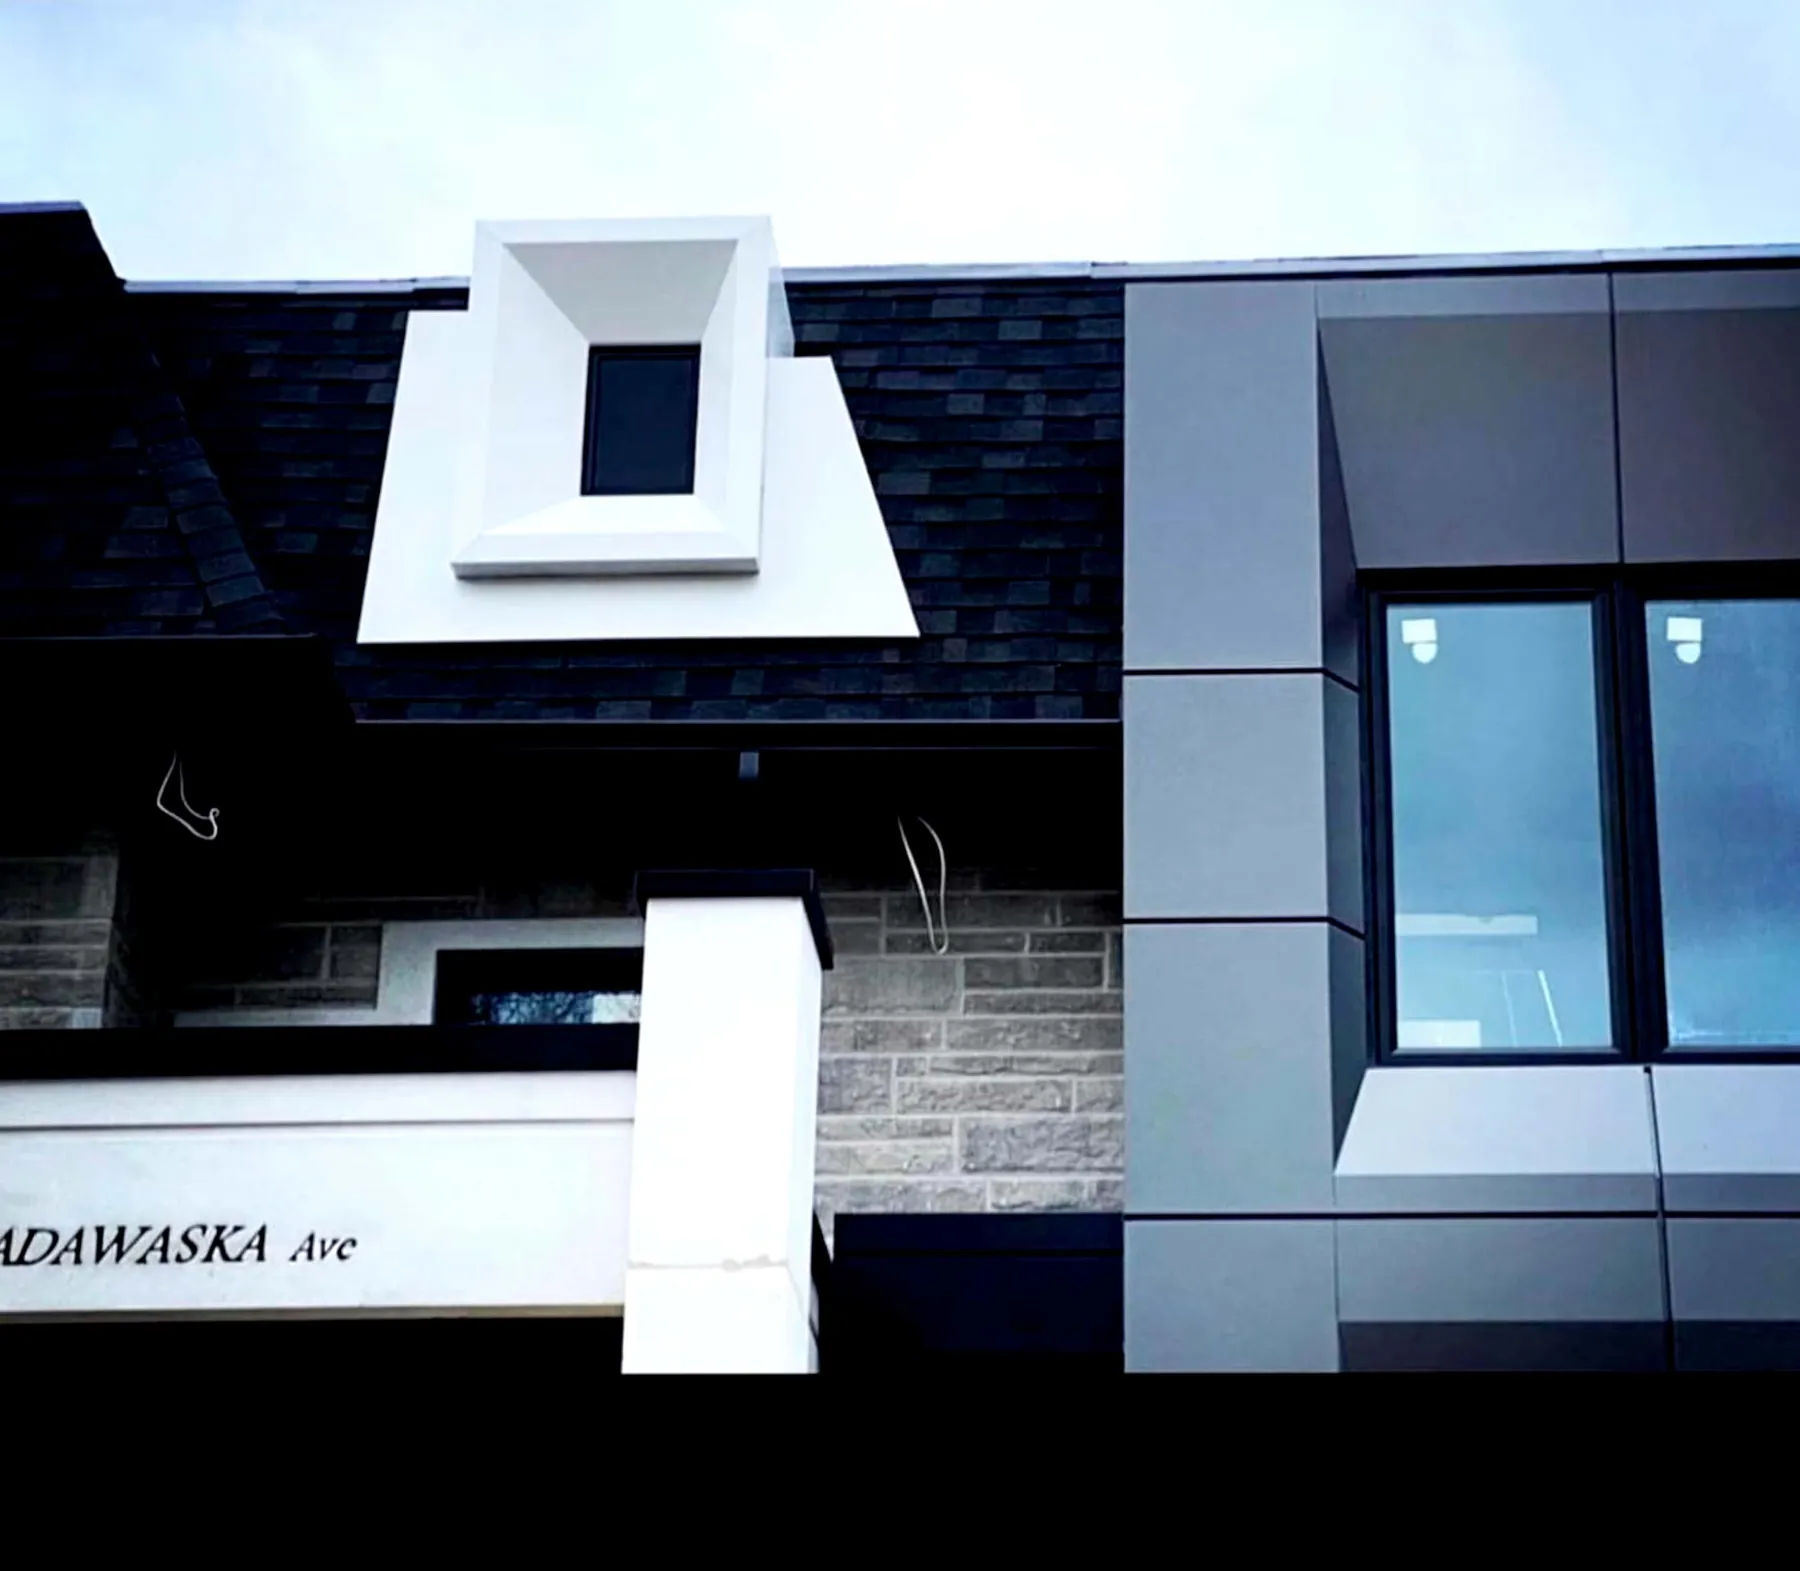
White sculpted dormer above grey metal panels and stone
29Dormer and metal panel detailExteriorToronto
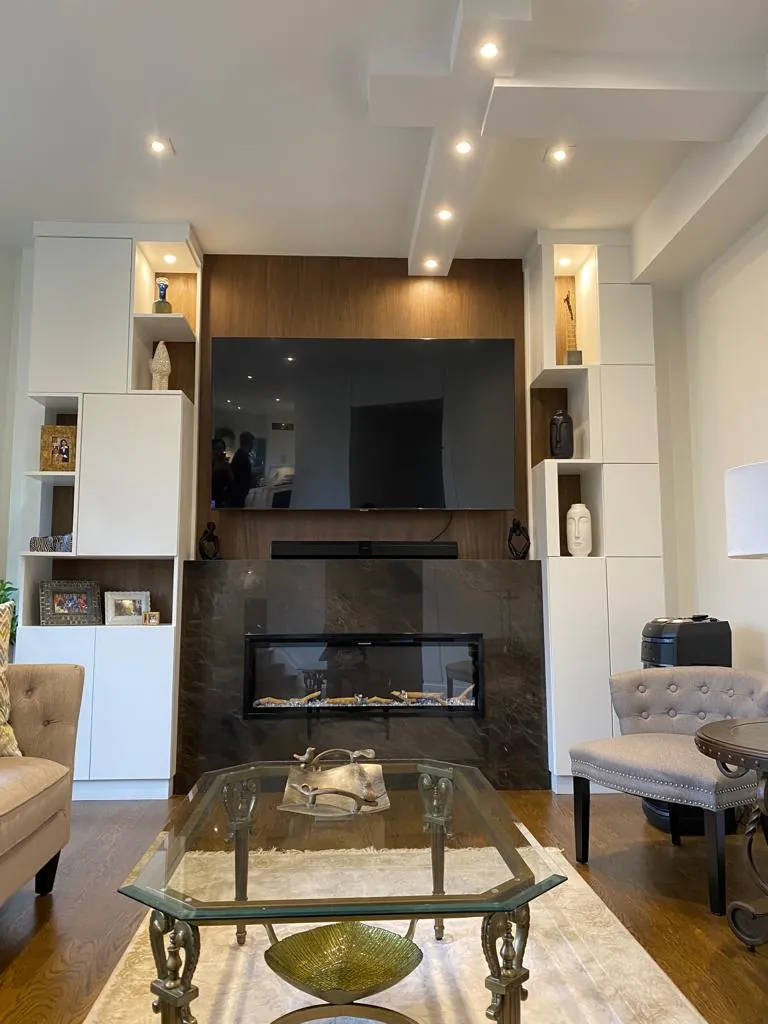
Living room with walnut panelling, white built-ins and a dark stone linear fireplace
30Fireplace wallInteriorToronto
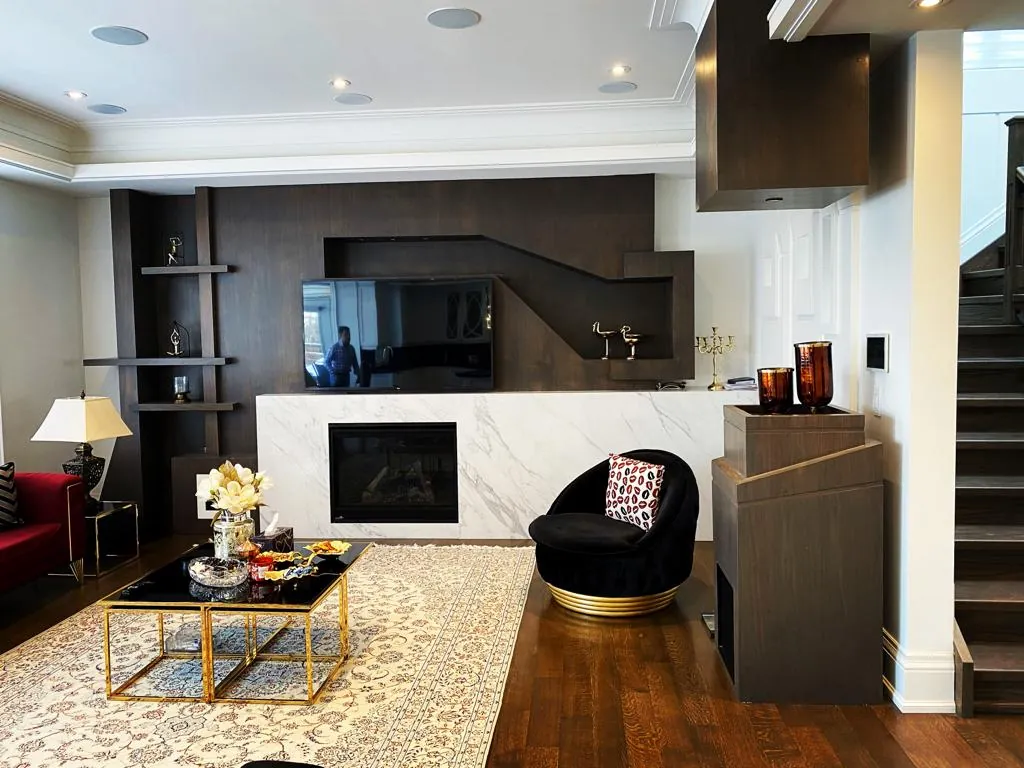
Living room with a dark panelled feature wall, white marble fireplace and a black swivel chair
31Marble fireplace and walnut wallInteriorToronto
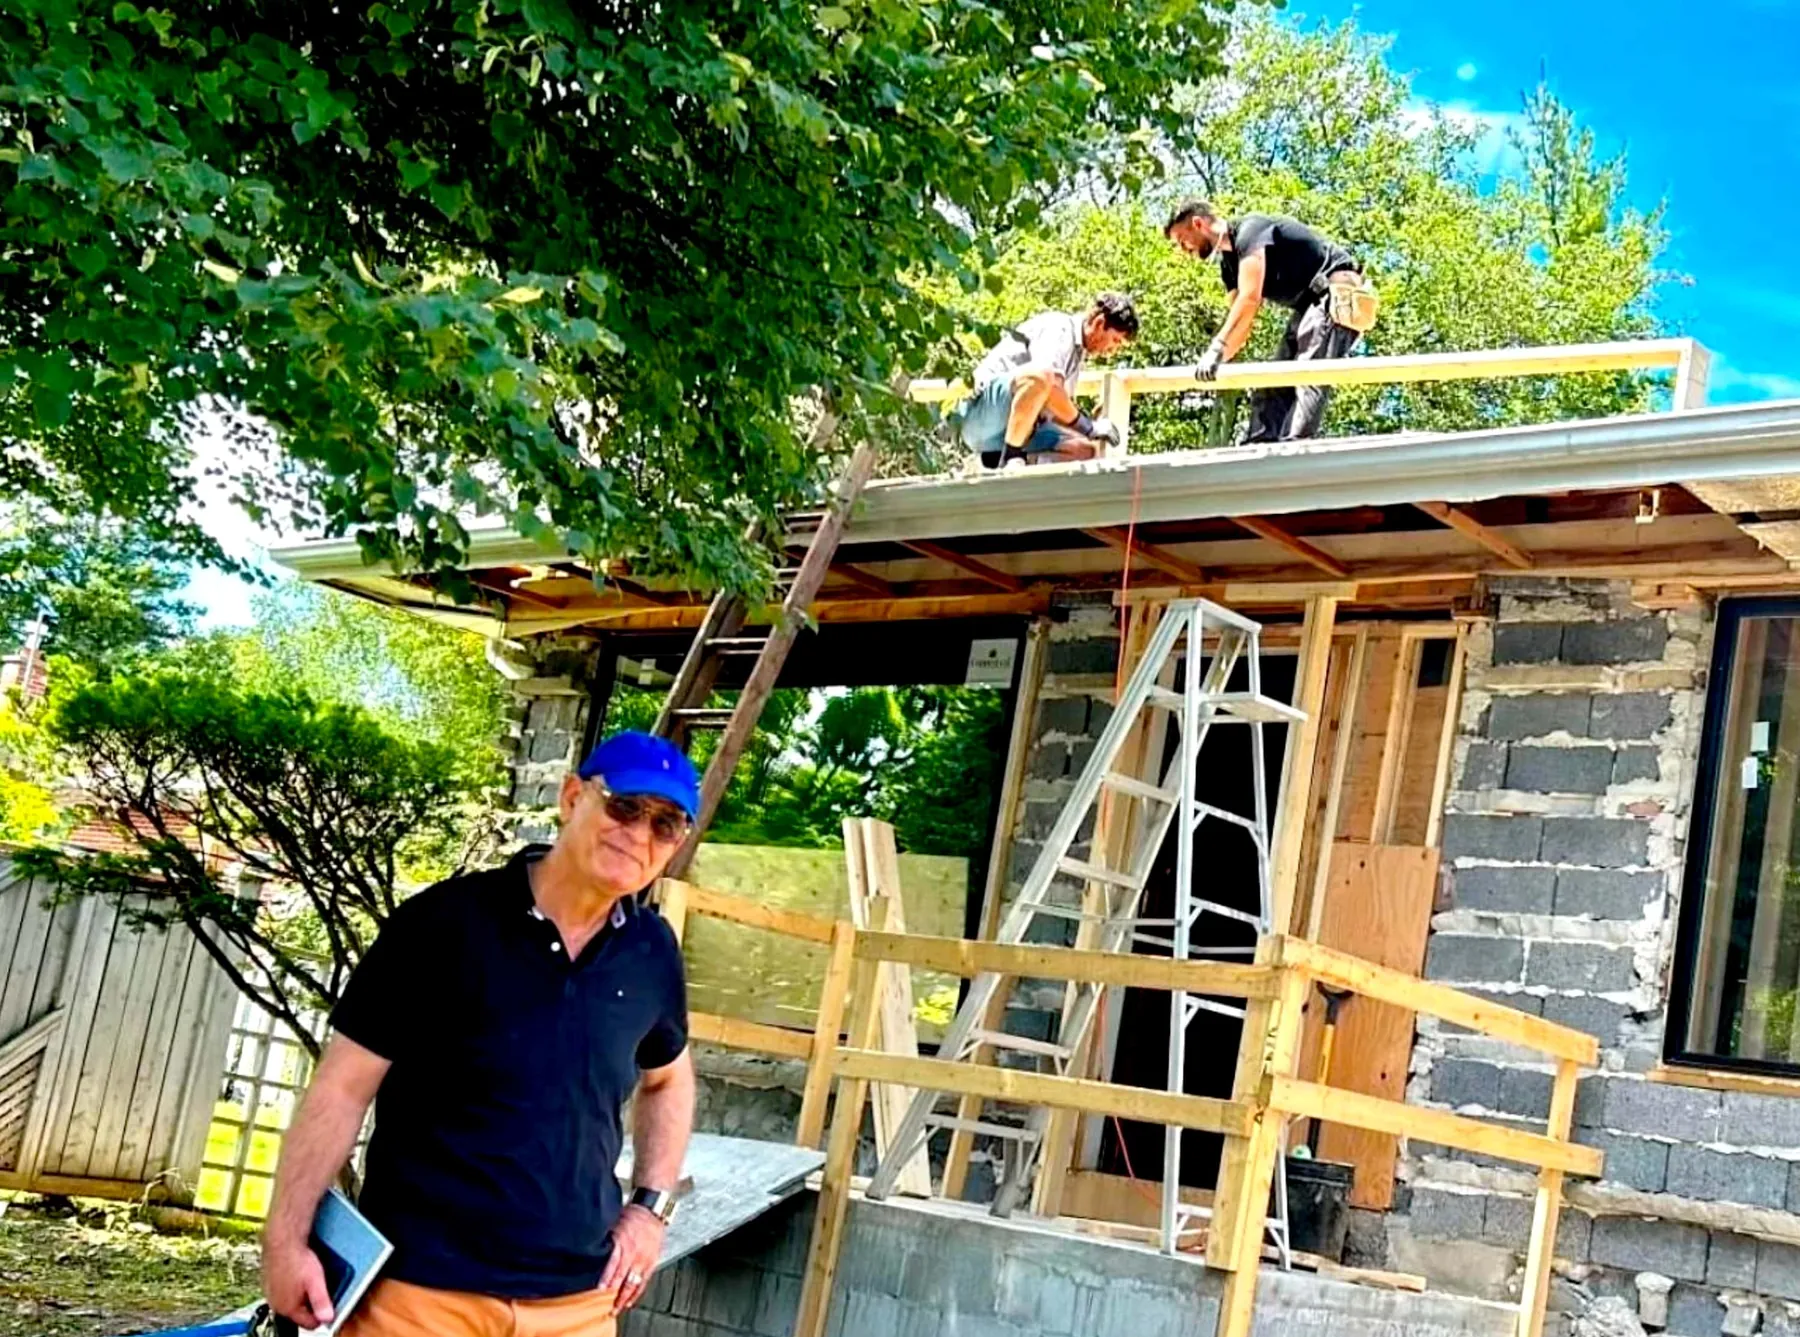
Kambiz Divanbeigi on site in a blue cap in front of a block-and-timber facade being rebuilt
32Facade redesign on siteOn siteToronto
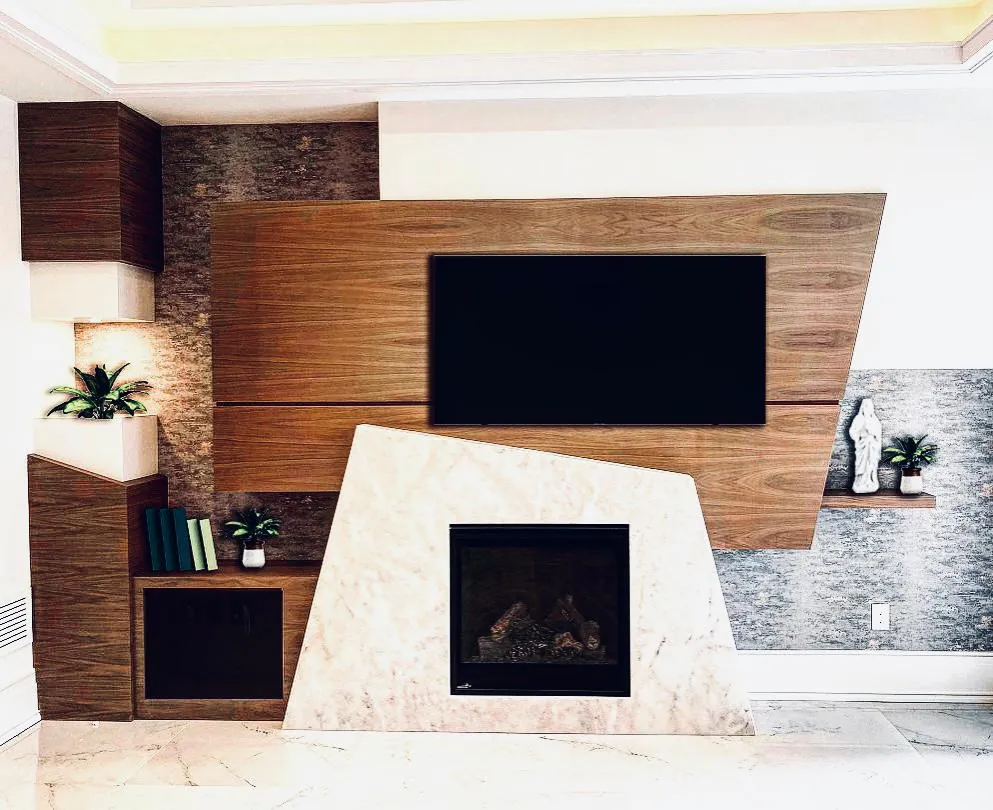
Angled walnut panel behind a television above a sculpted marble fireplace
33Walnut and marble fireplace wallInteriorToronto
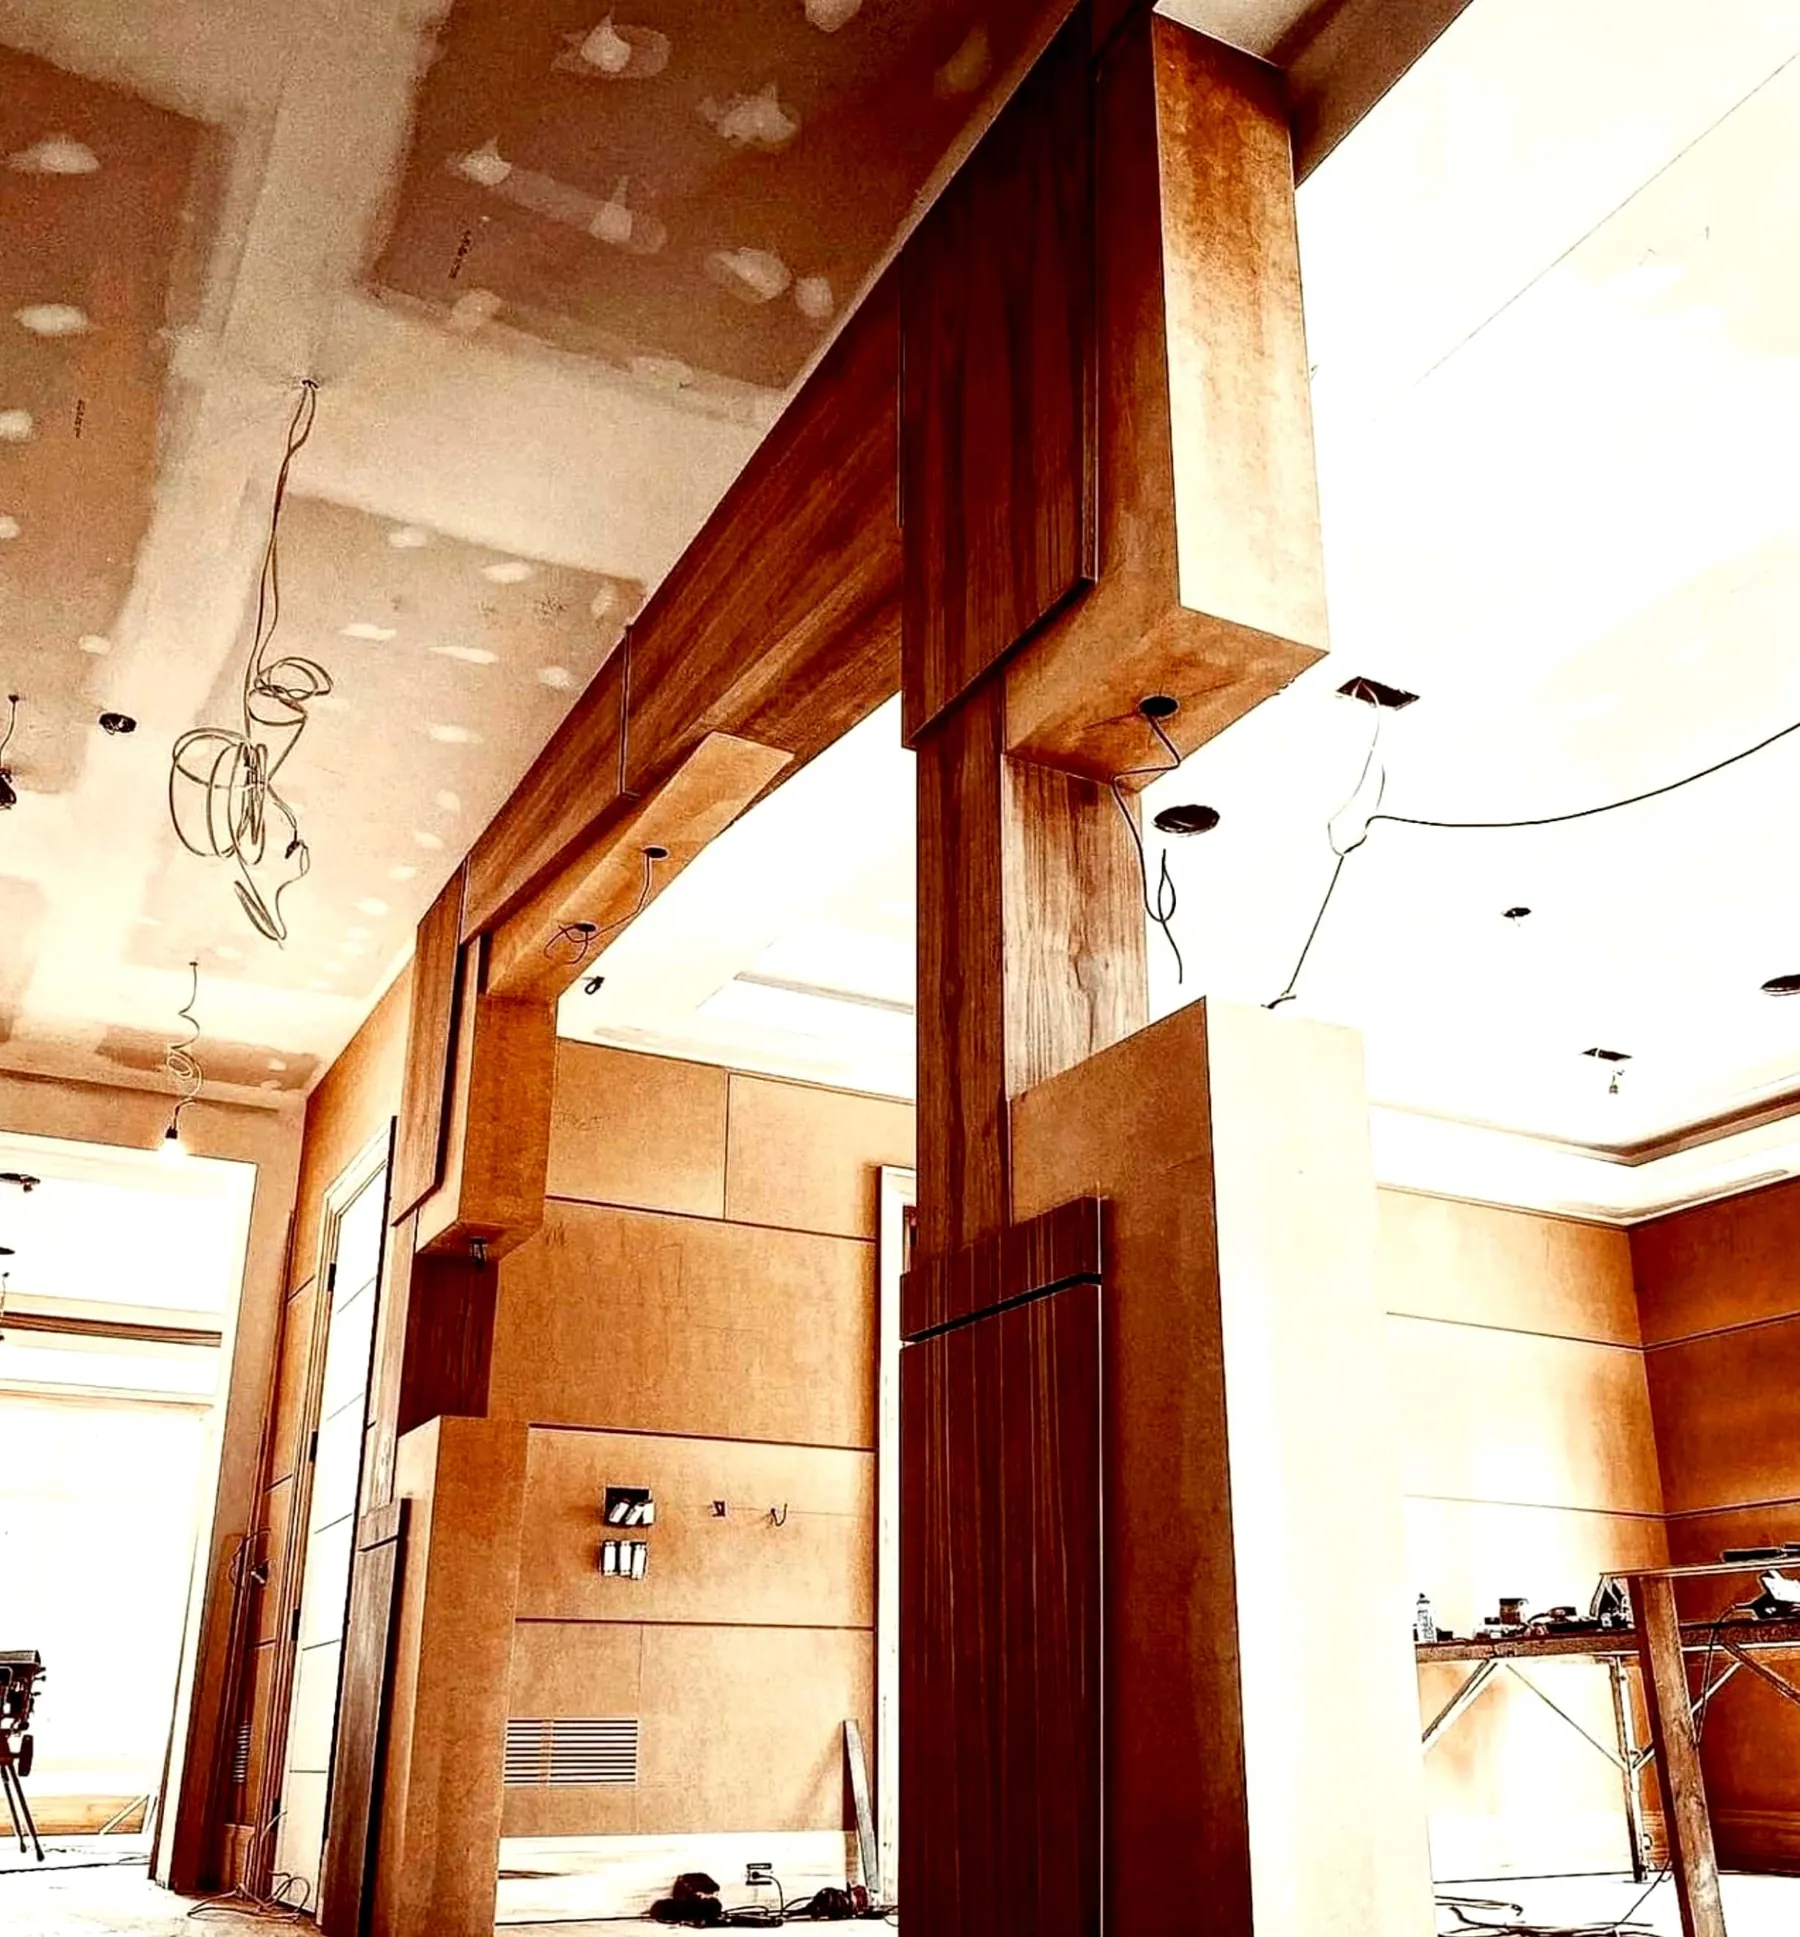
Walnut frame of a ceiling feature standing in an unfinished room with drywall above
34Millwork frame in placeOn siteToronto
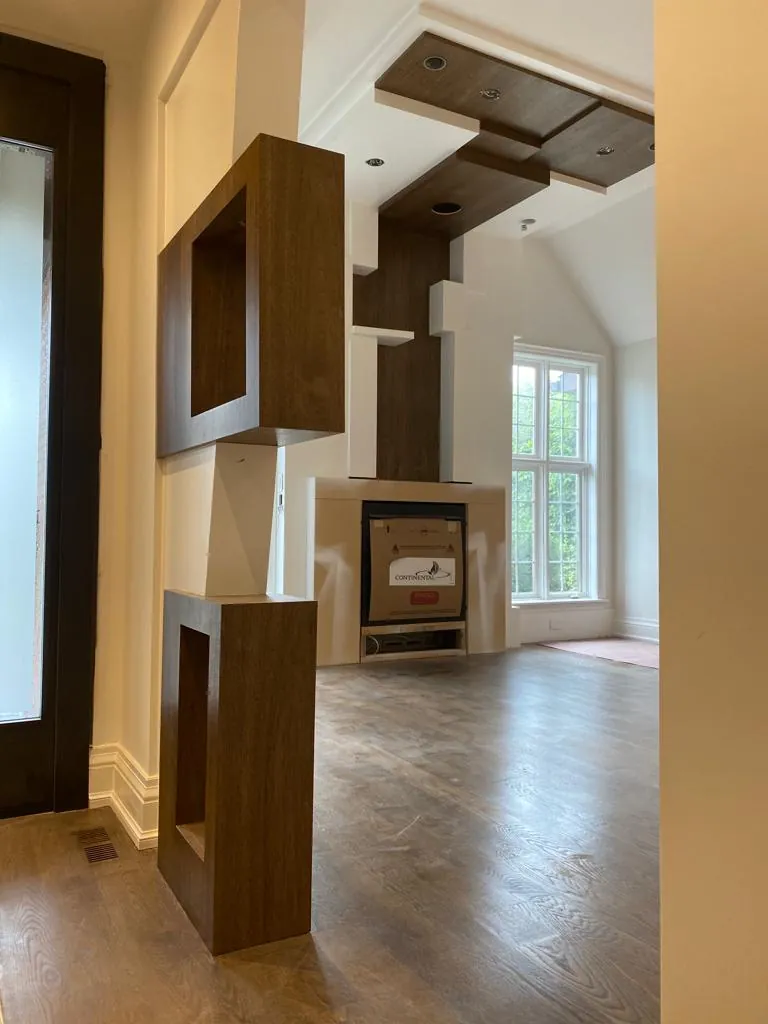
Stacked walnut box frames rising from a fireplace to a coffered ceiling feature
35Walnut box columnInteriorToronto
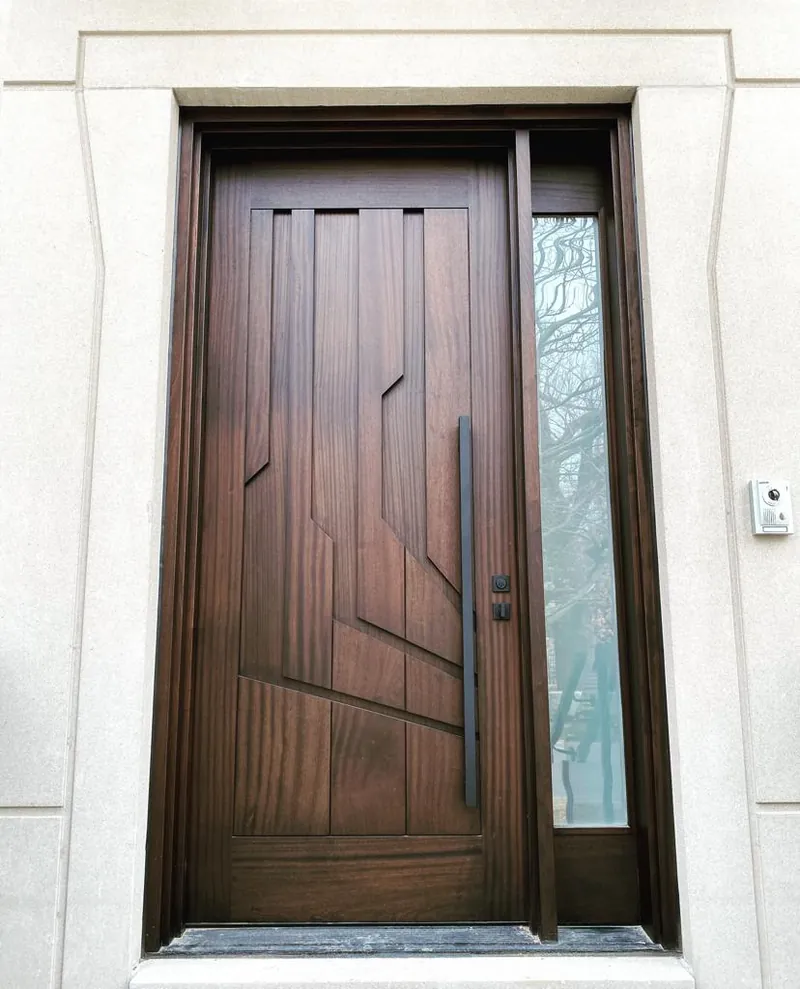
Walnut front door with inlaid geometric panels and a long black handle in a limestone frame
36Walnut entrance doorInteriorToronto
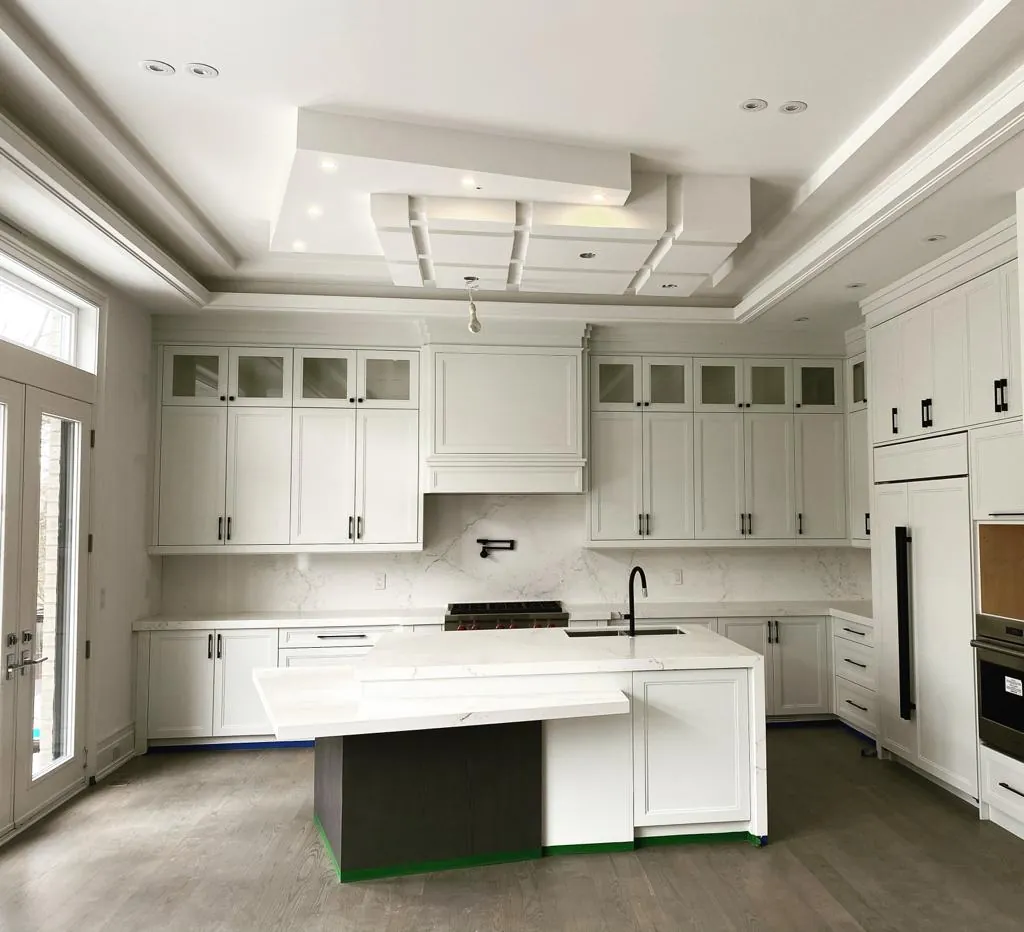
White shaker kitchen with a stepped coffered ceiling and a two-level island
37KitchenInteriorToronto
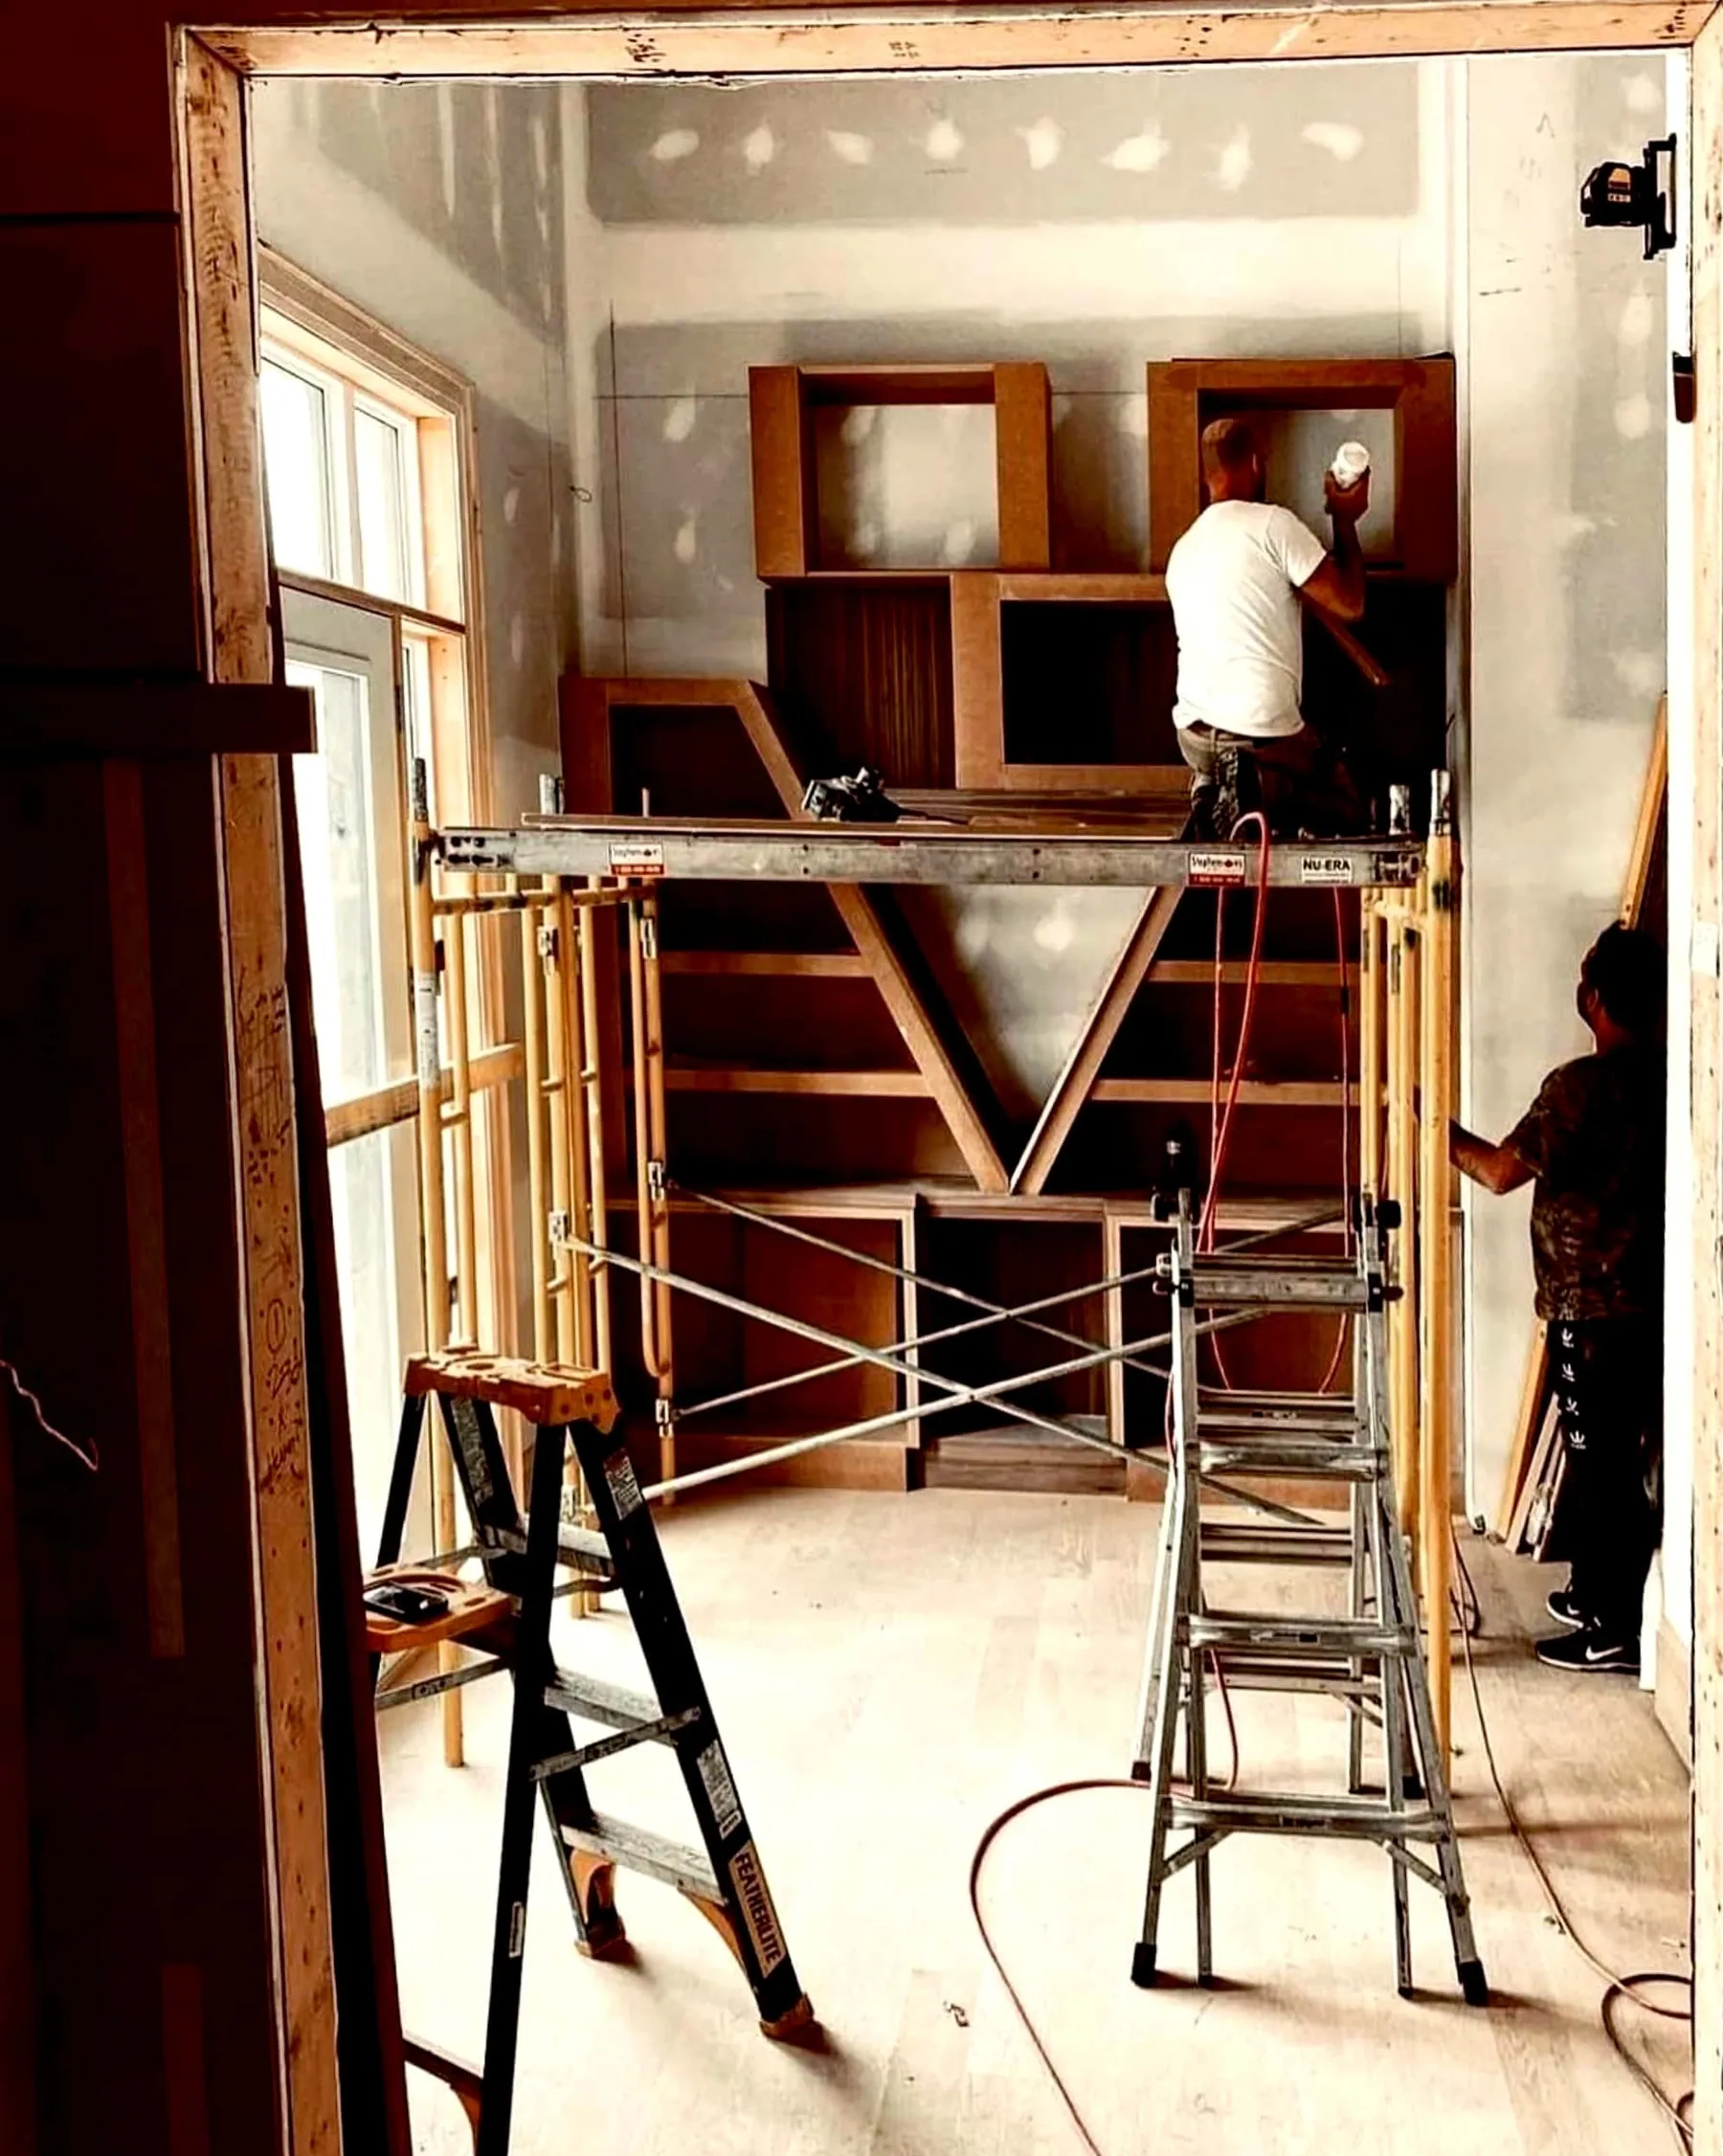
Crew on scaffolding fitting built-in library shelving in an unfinished room
38Library joinery being installedOn siteToronto
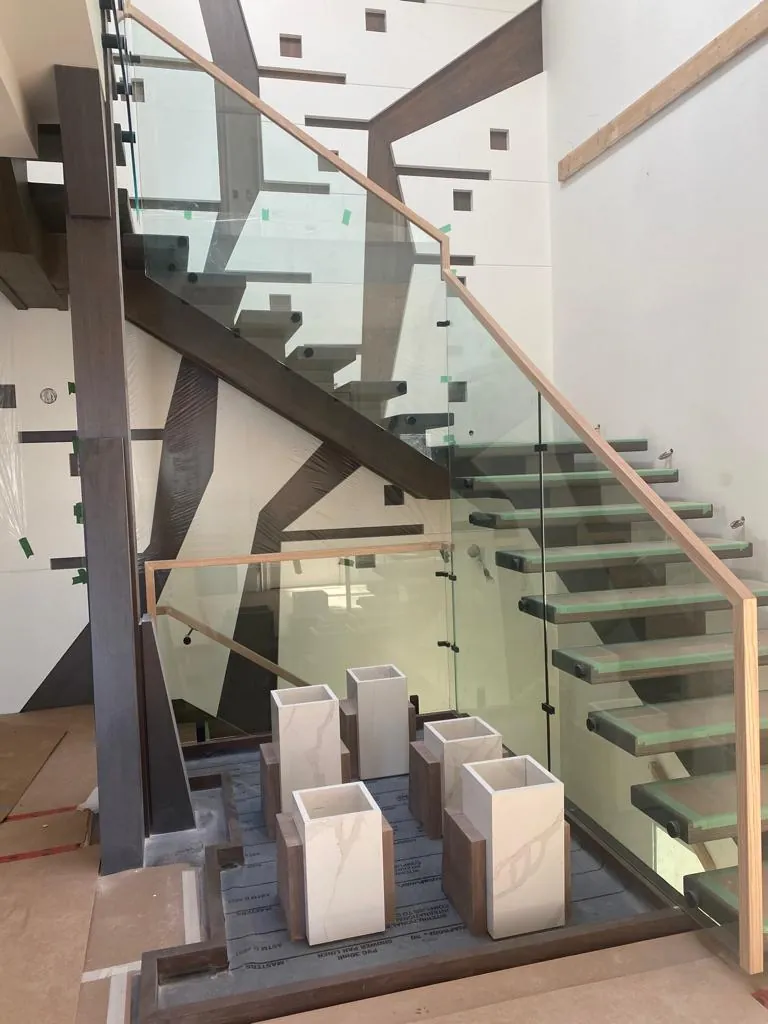
Glass-sided stair with floating treads rising beside white stone planters
39Floating stairInteriorNorth York
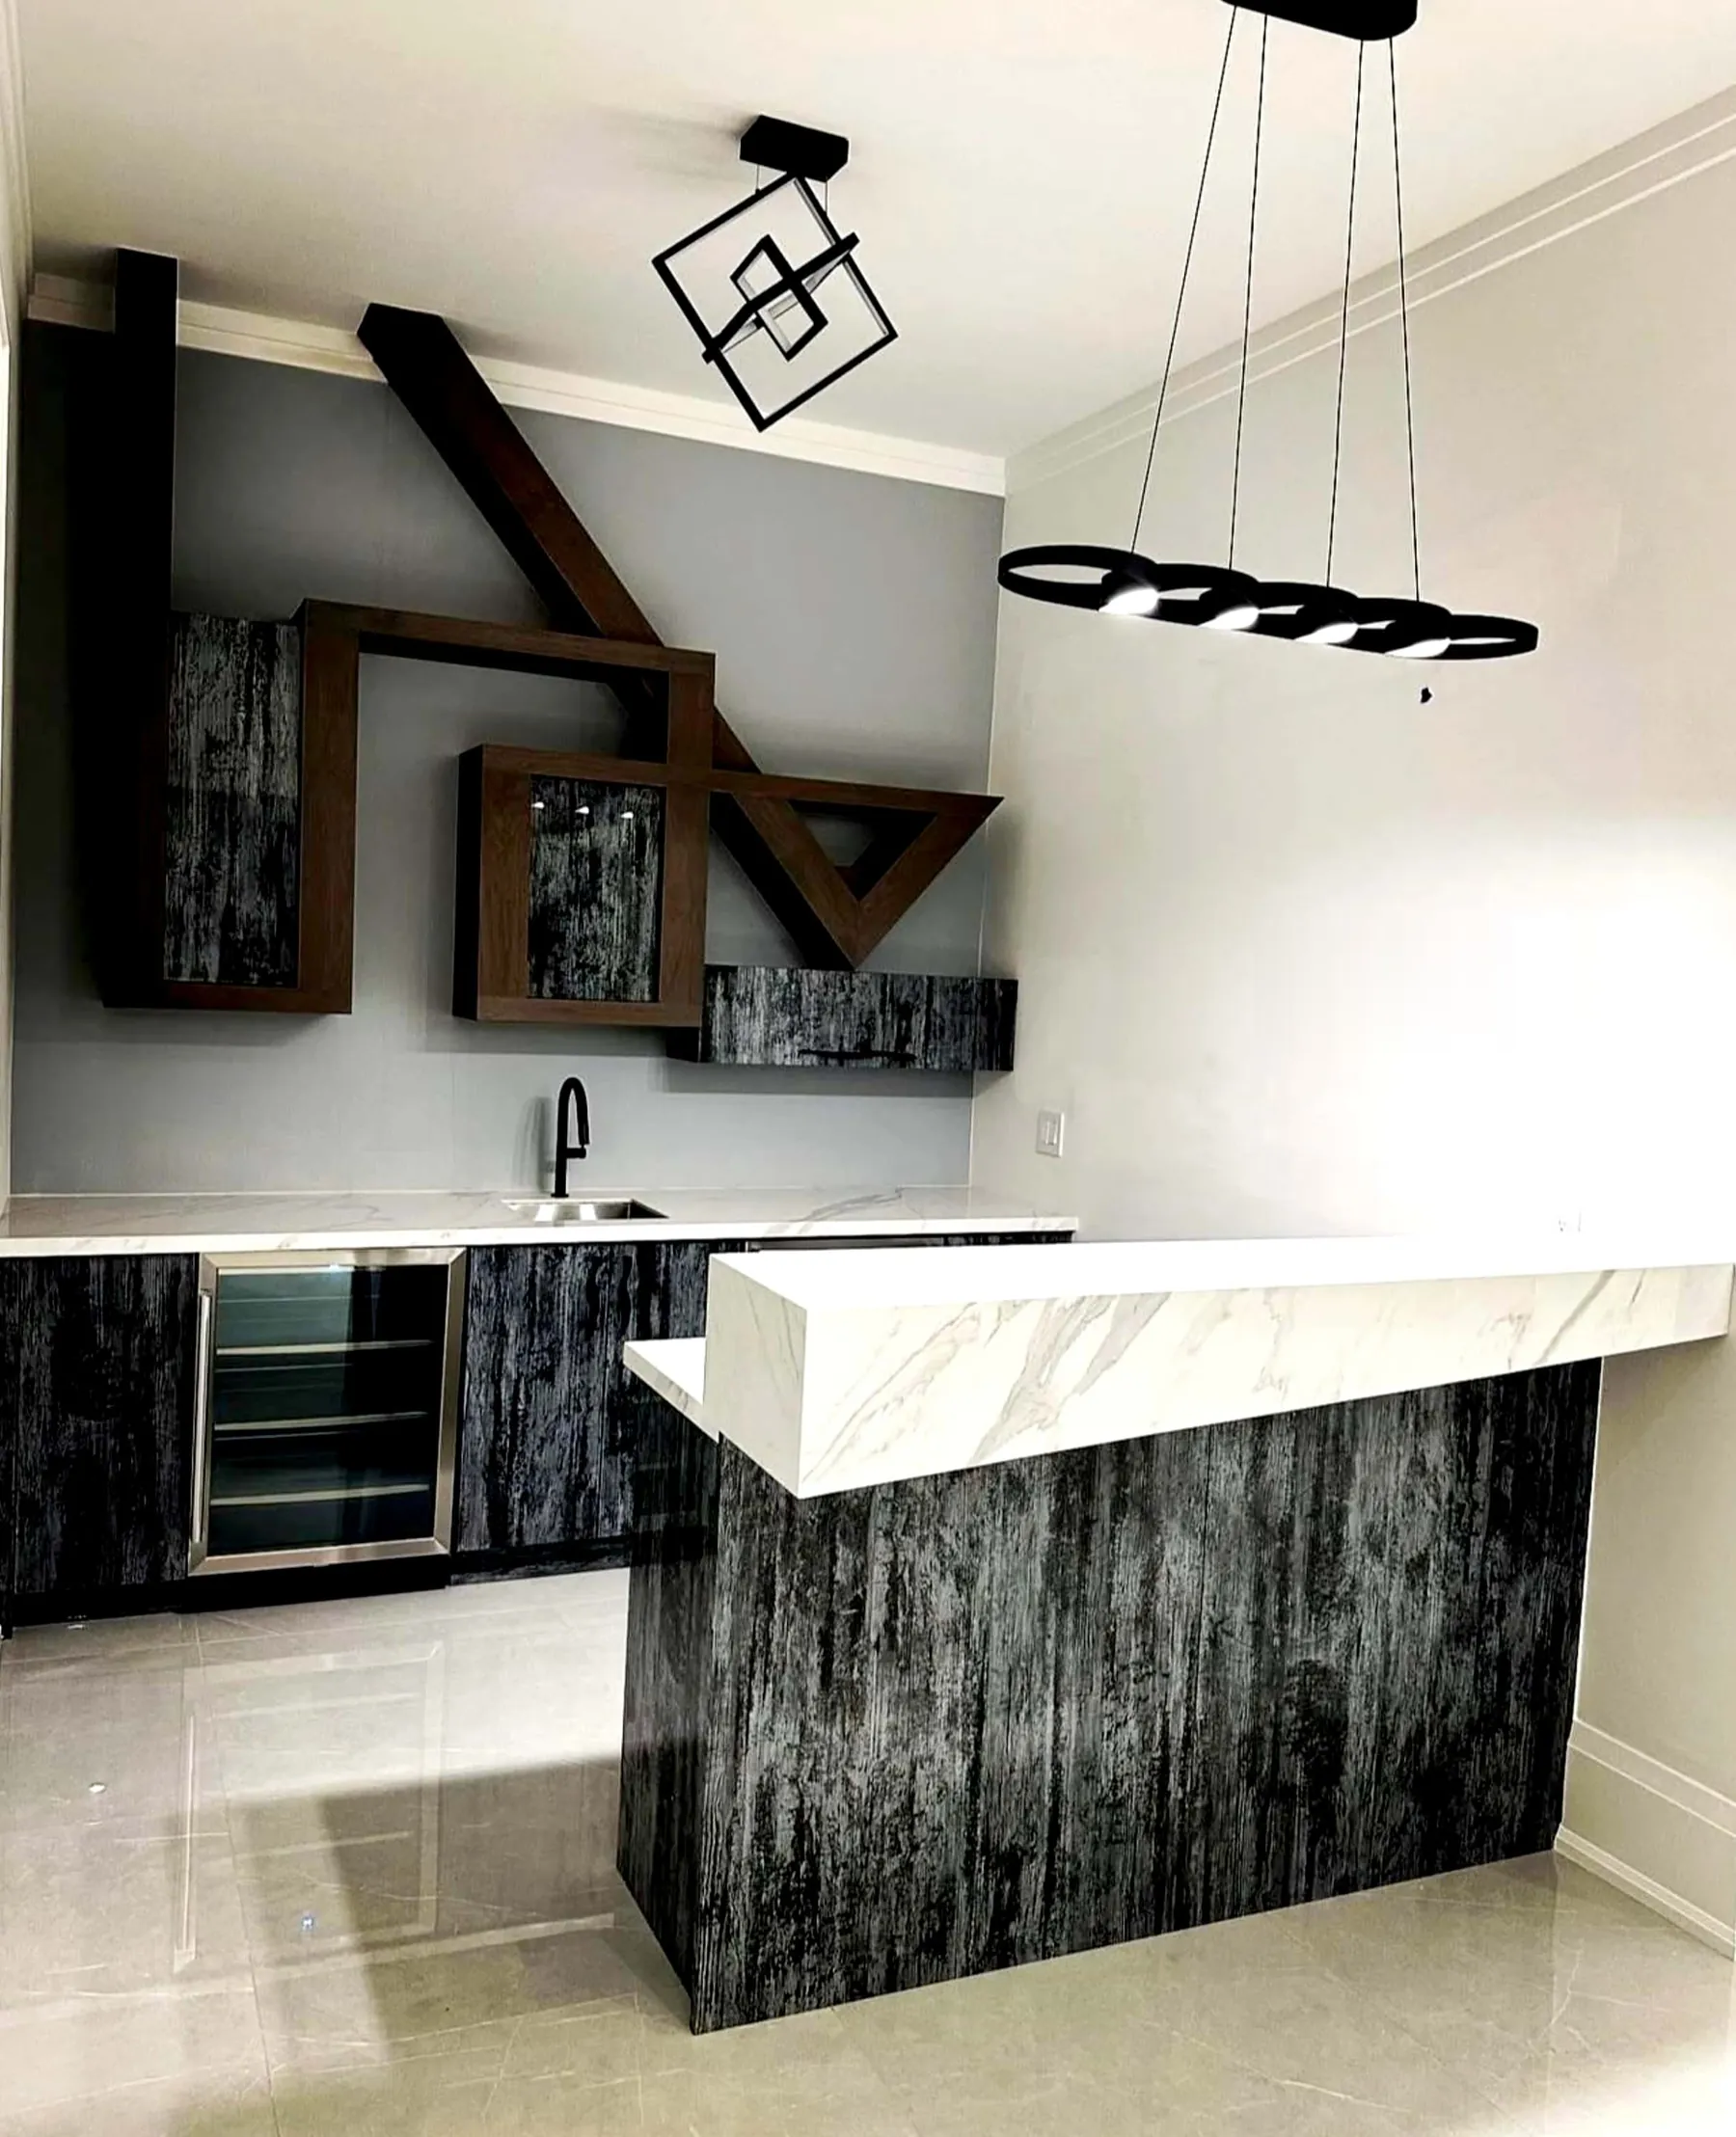
Wet bar with a dark textured base, white stone counter and a sculptural walnut shelf
40Wet barInteriorToronto
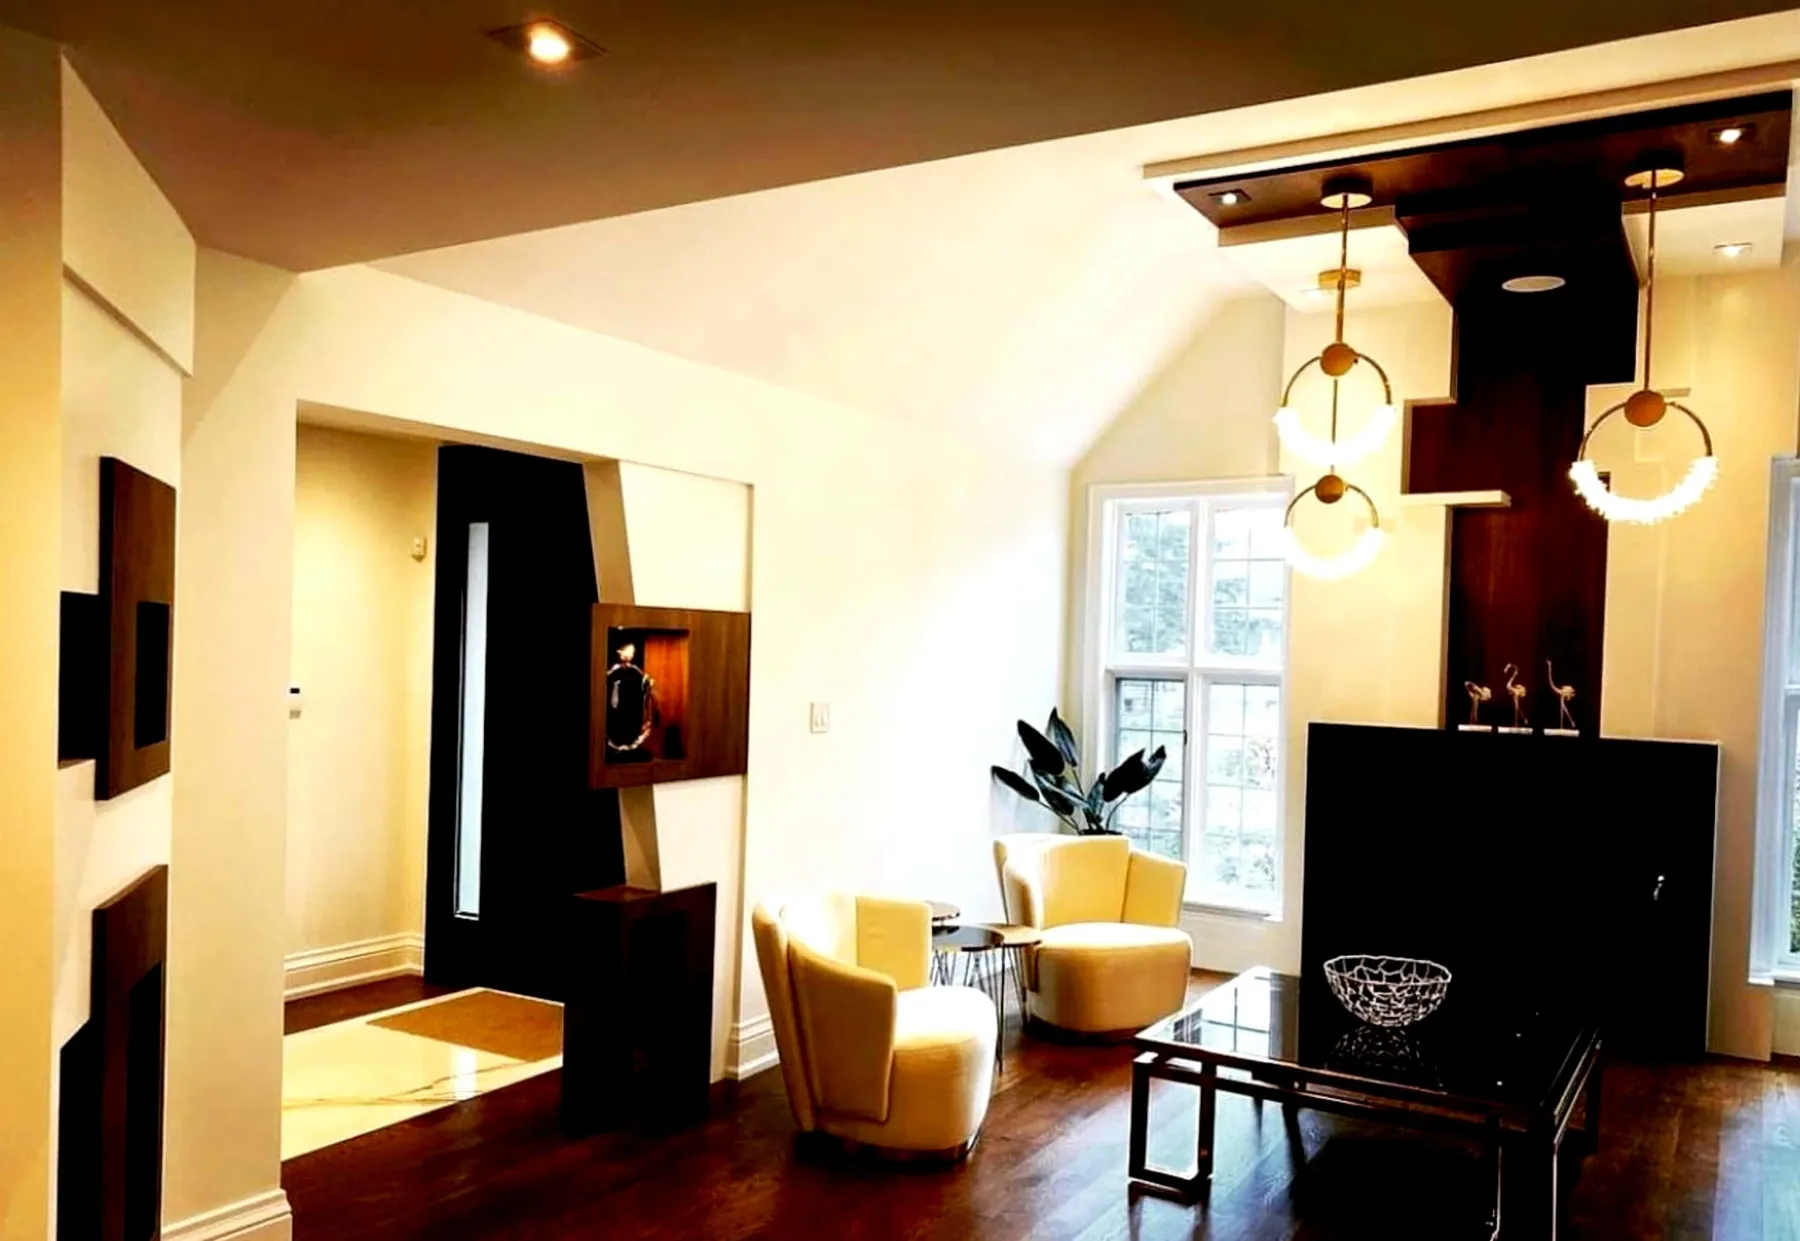
Sitting room with a dark wood feature wall, ring pendants and cream armchairs
41Renovated sitting roomInteriorToronto

Call +1 416 624 7569Message