
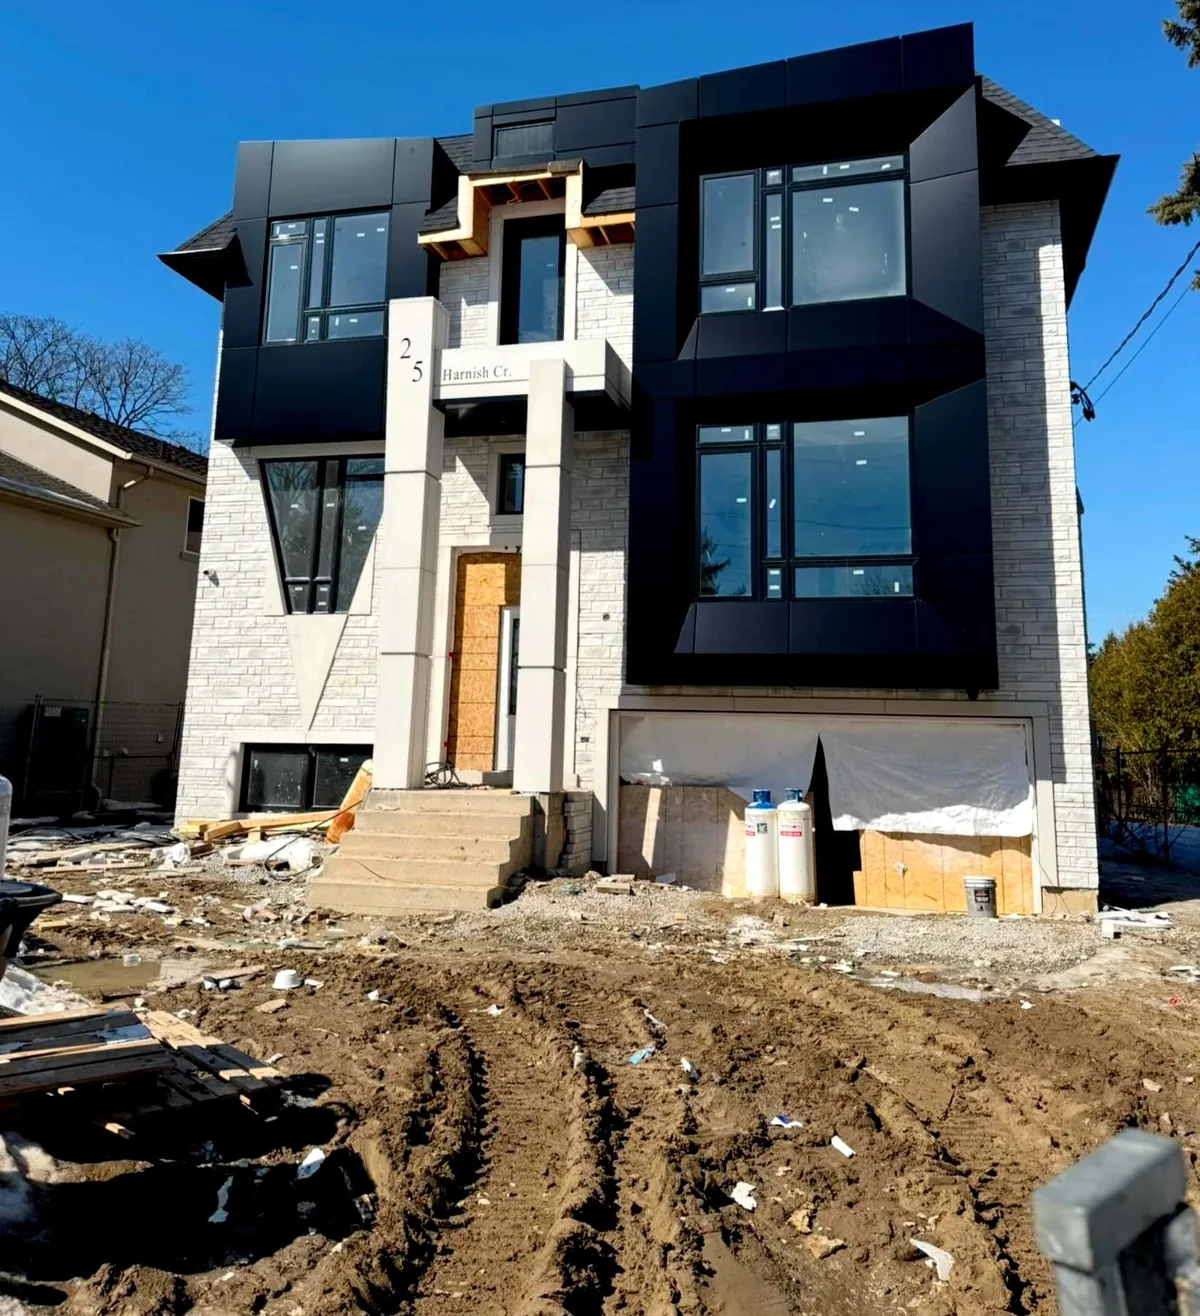
Harnish Crescent, North York
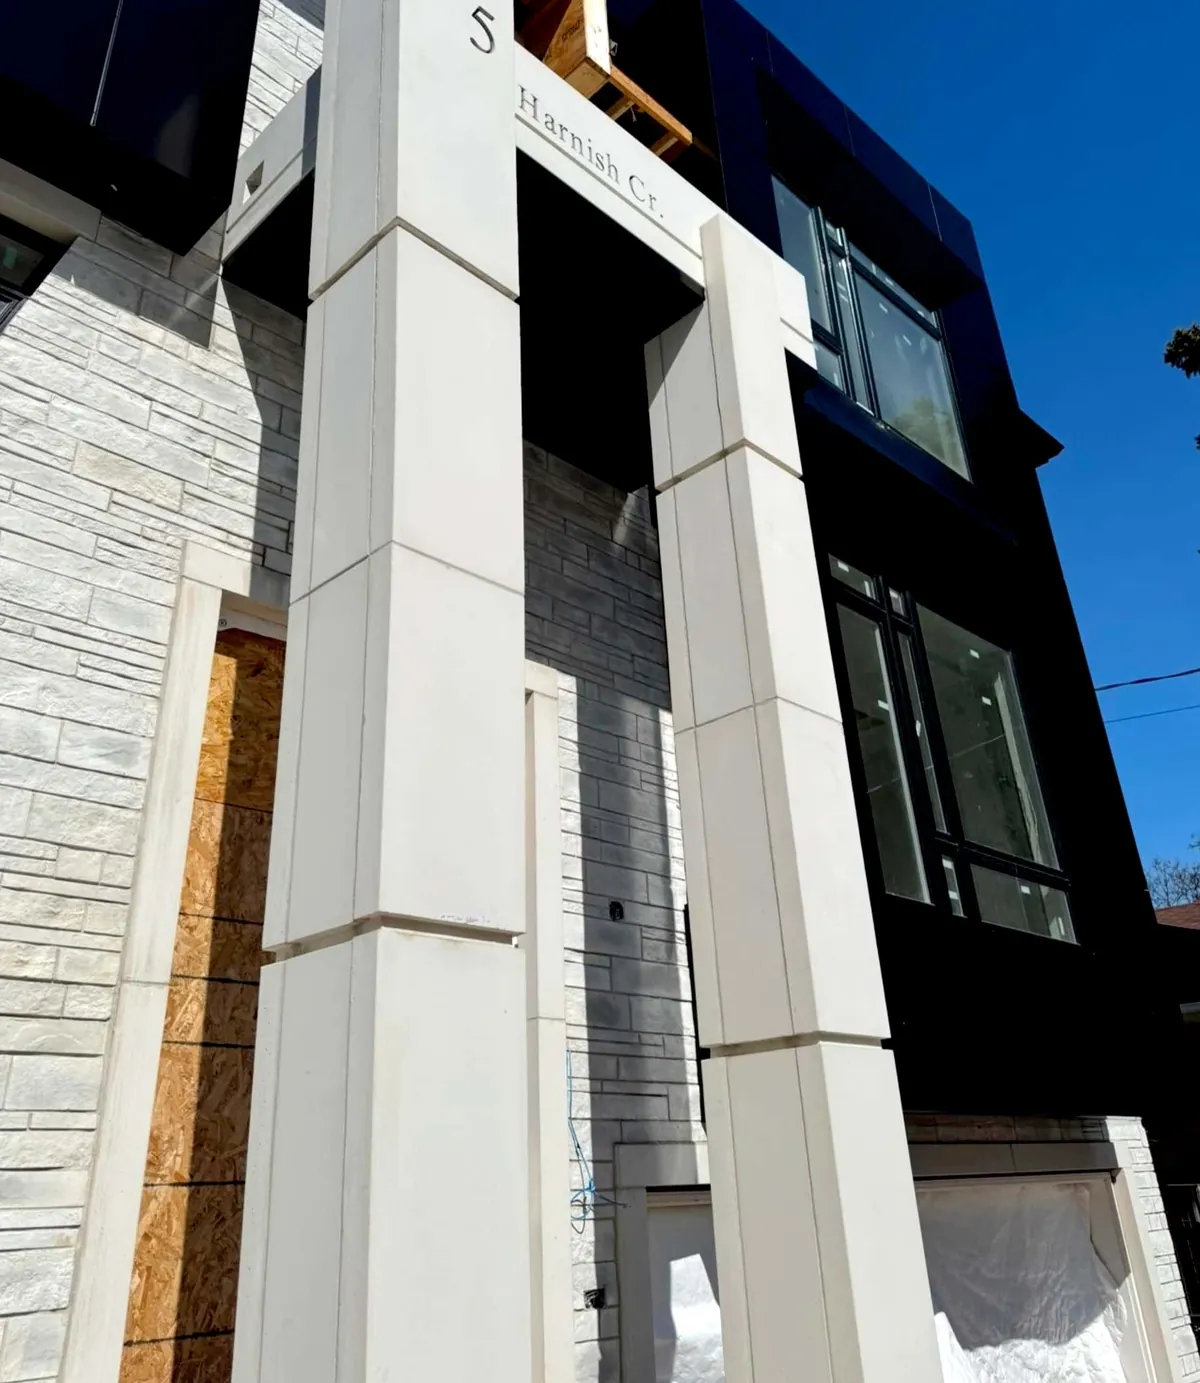
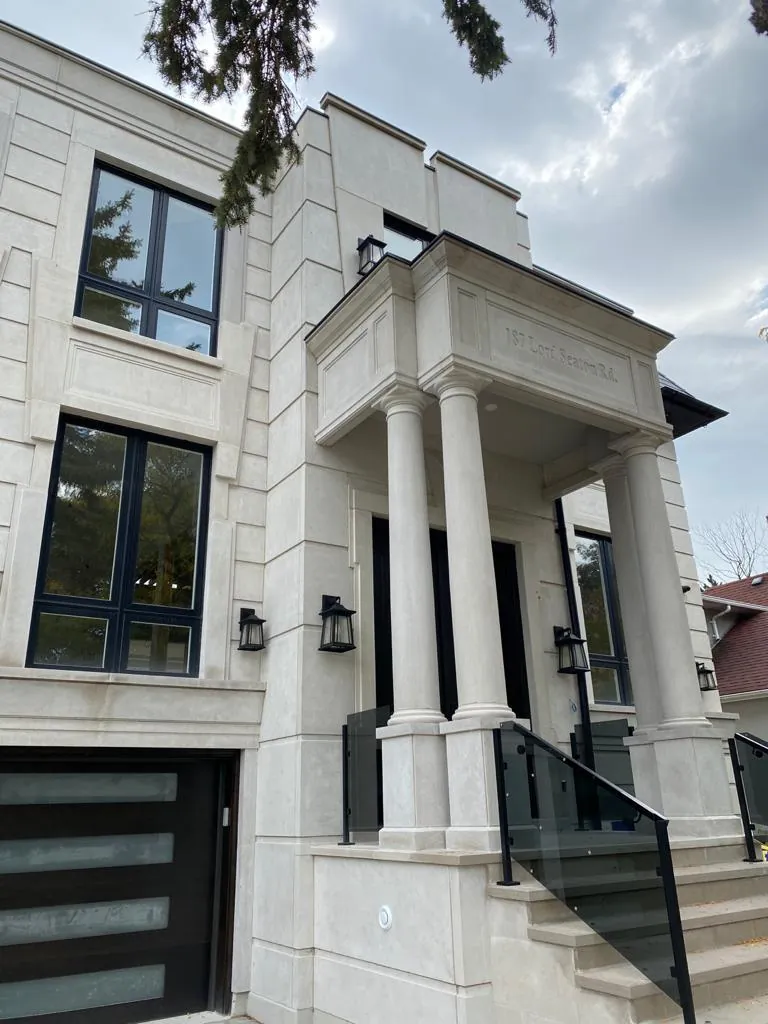
A redesigned main elevation. Black metal cladding folds around the windows against pale stone, with a pair of white piers at the porch.
Divanbeigi Design & Build is an architect-led firm in Toronto, Ontario. We draw and construct custom homes, rebuilds, facades and interiors across Toronto and the GTA.
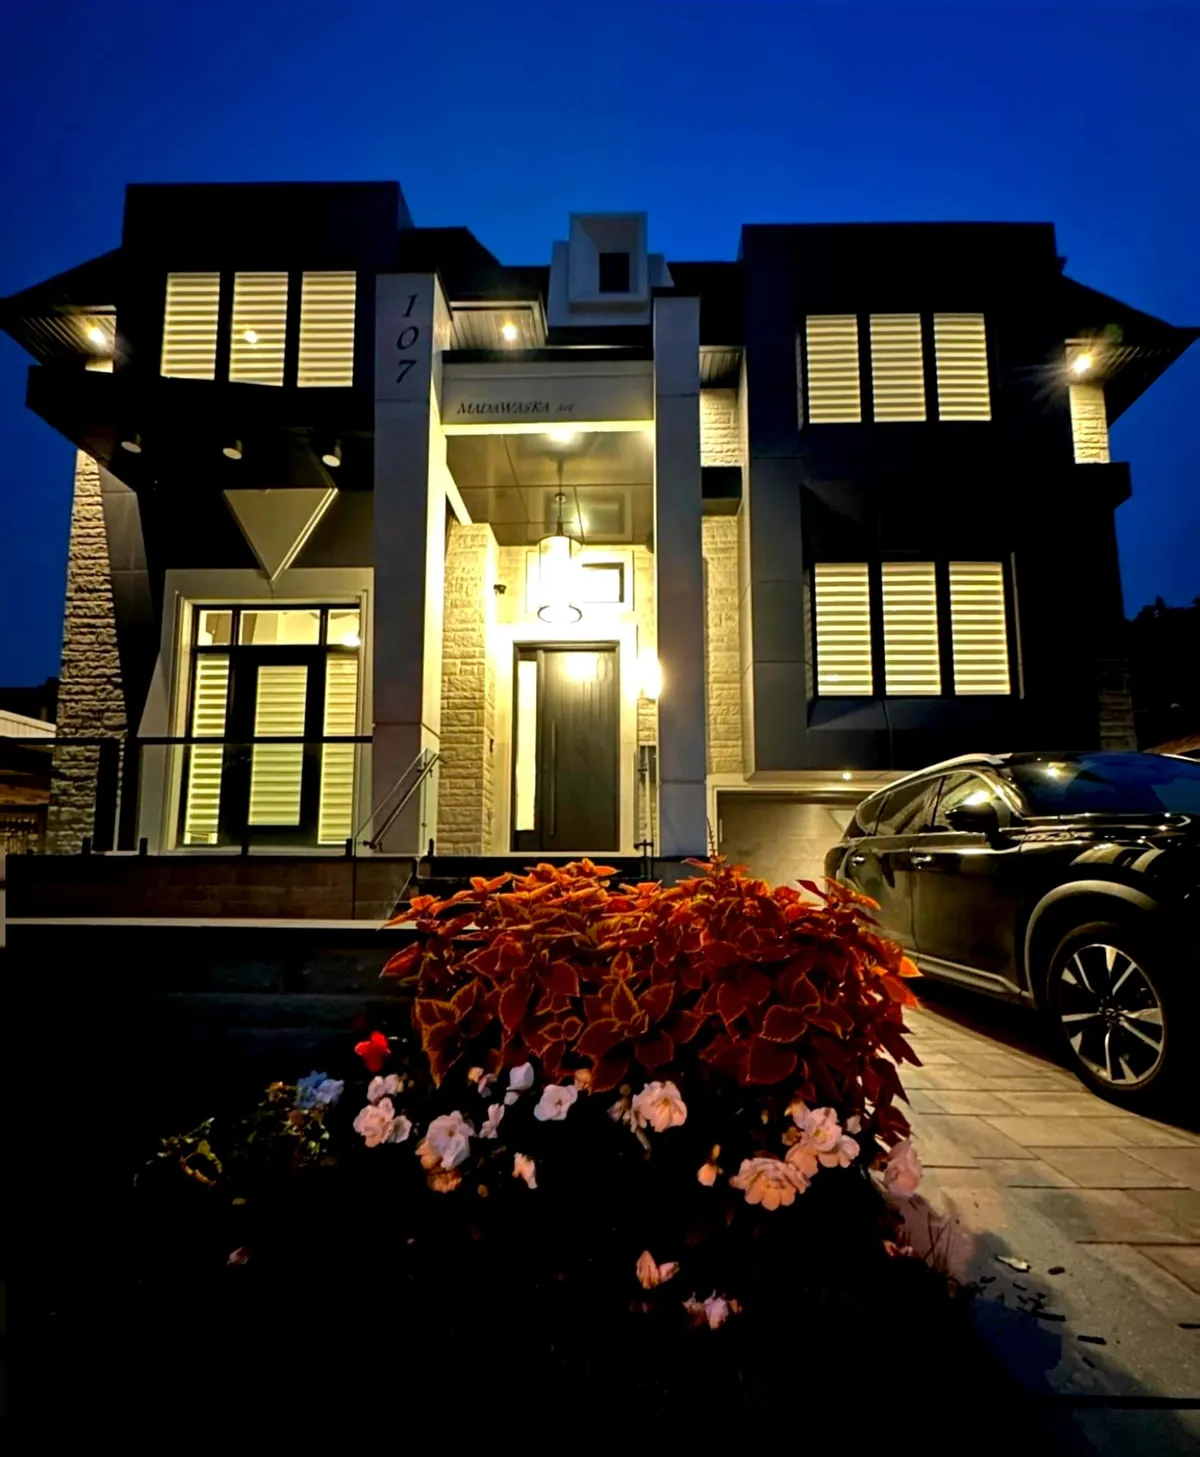
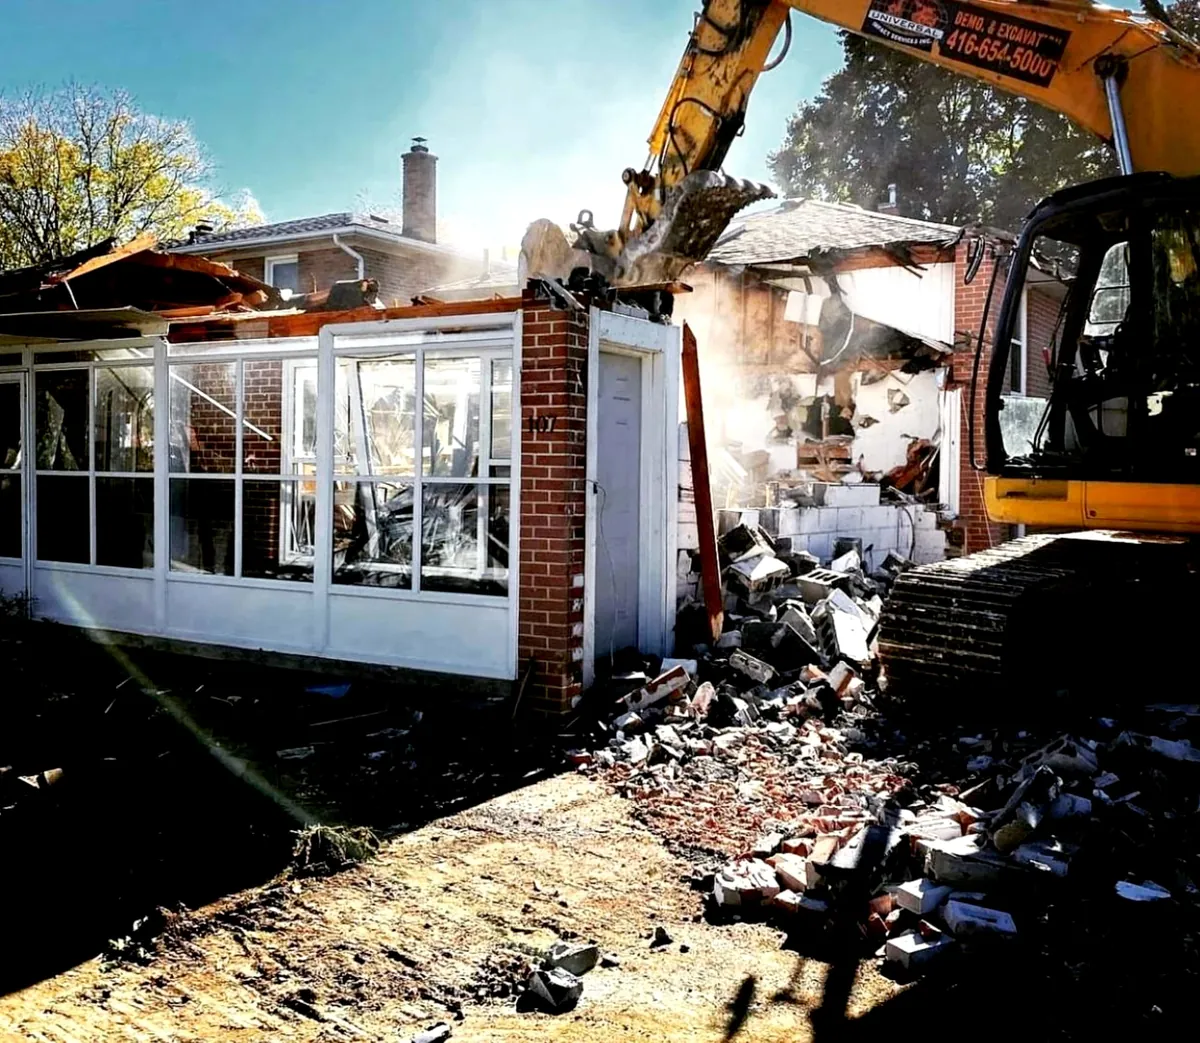
The design and the build are not handed off. These photographs are from Toronto sites, in the order a house goes up.
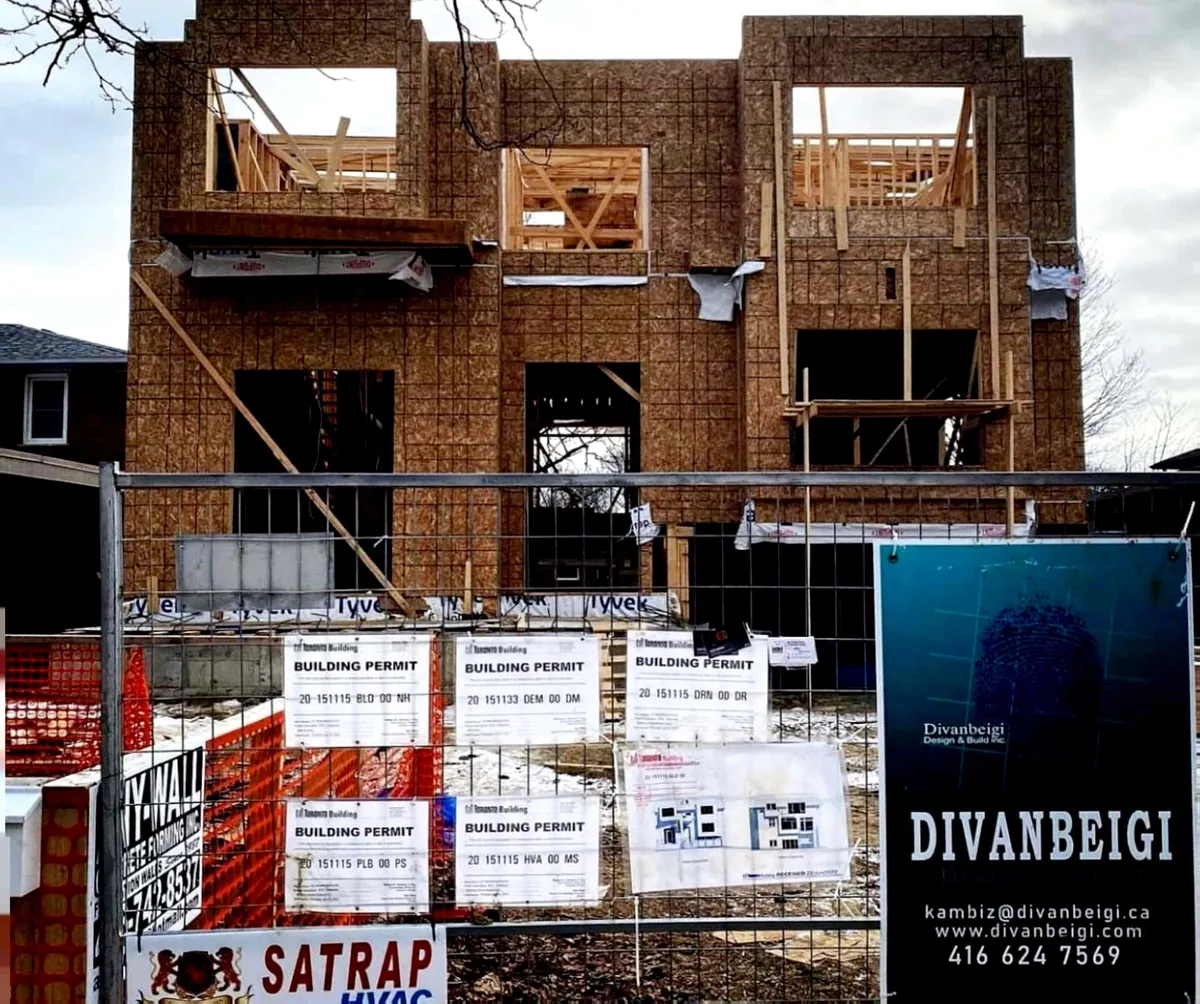
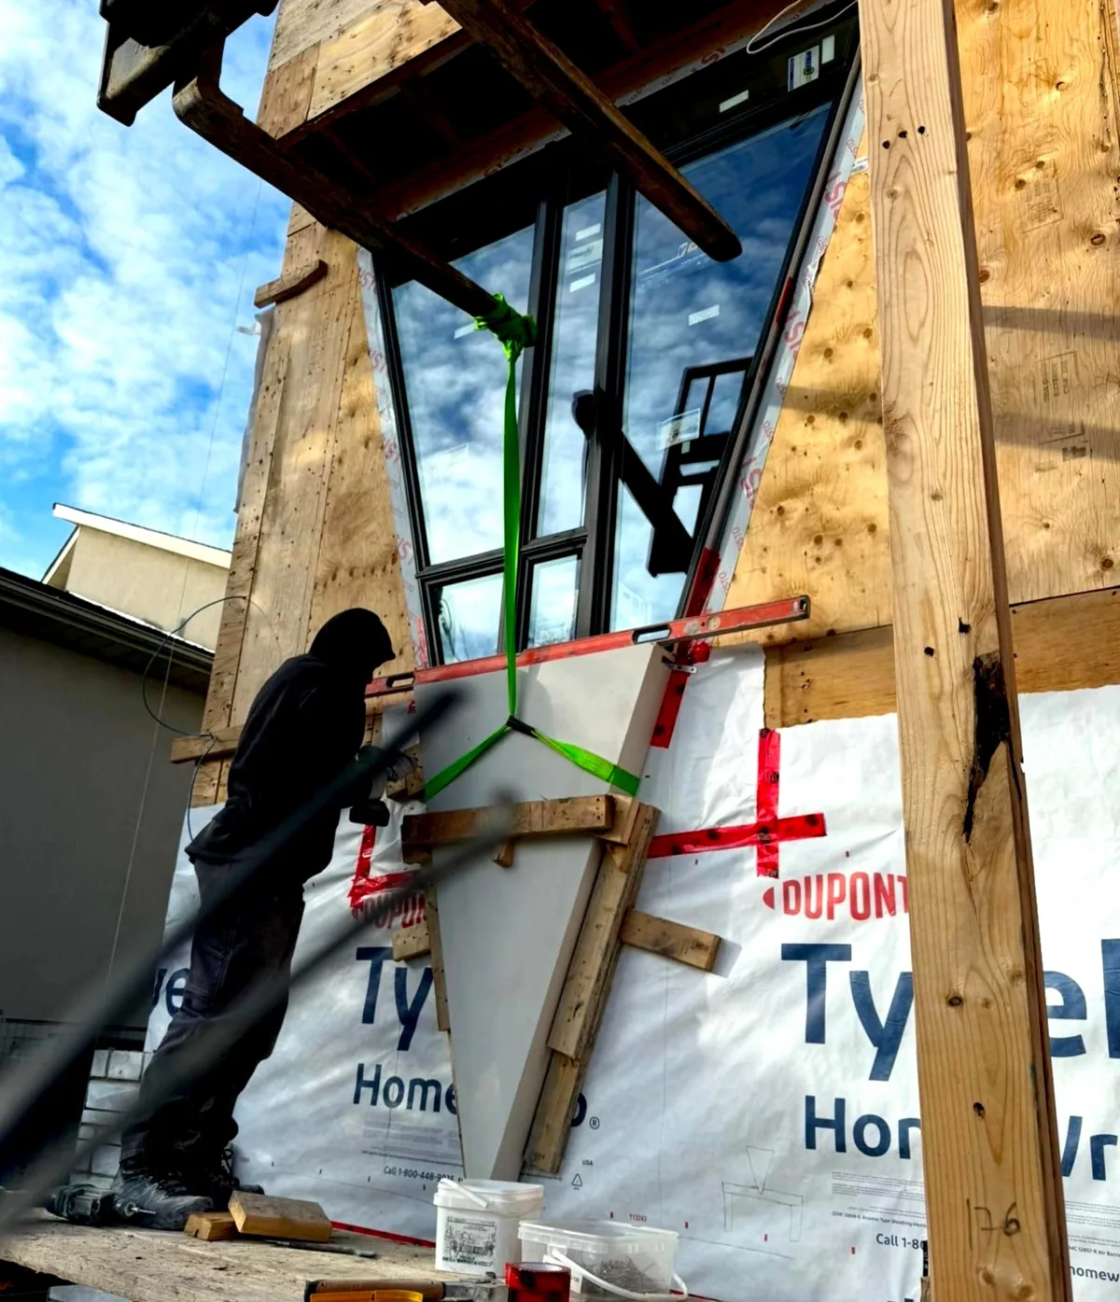
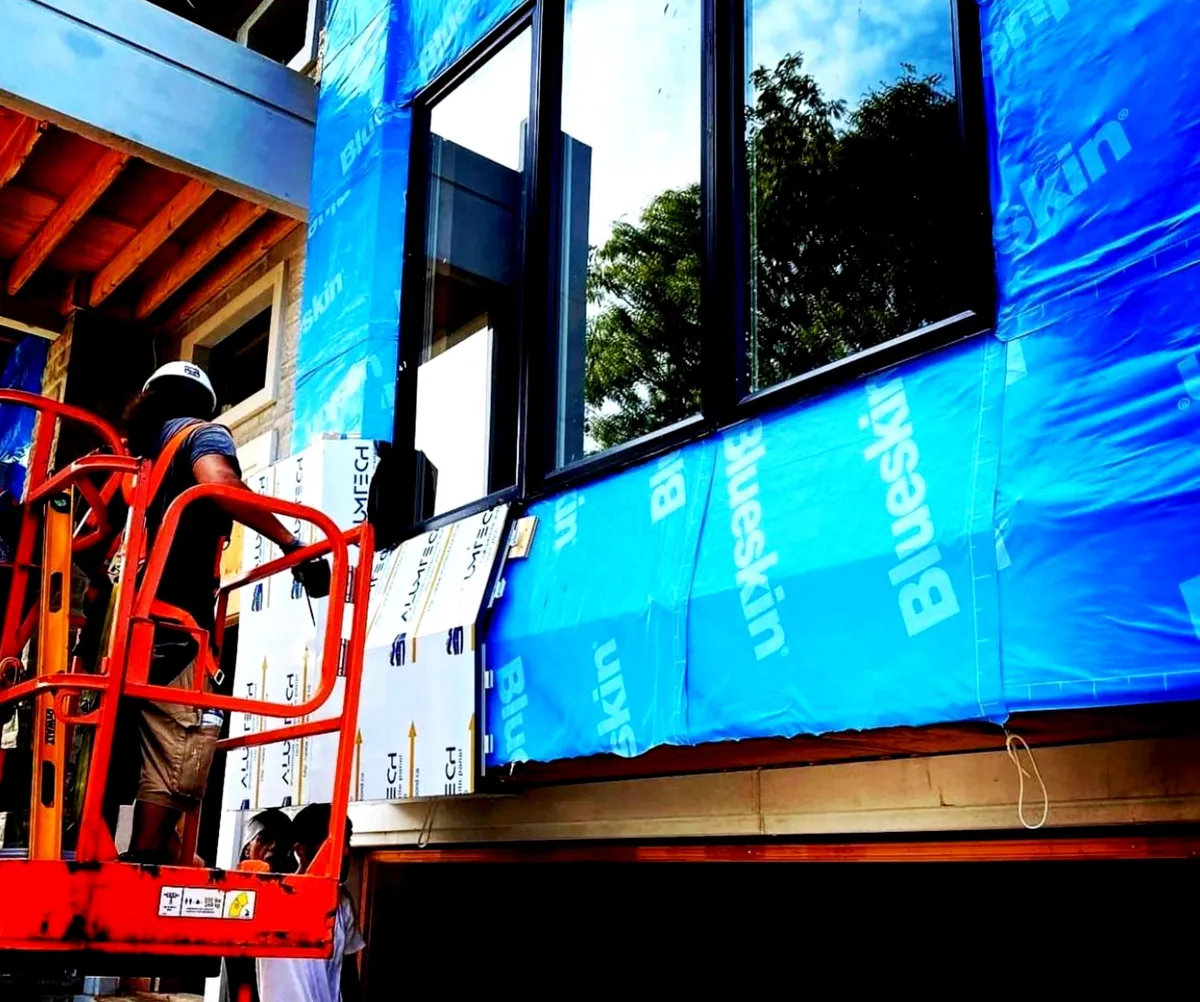
A redesigned main elevation. Black metal cladding folds around the windows against pale stone, with a pair of white piers at the porch.
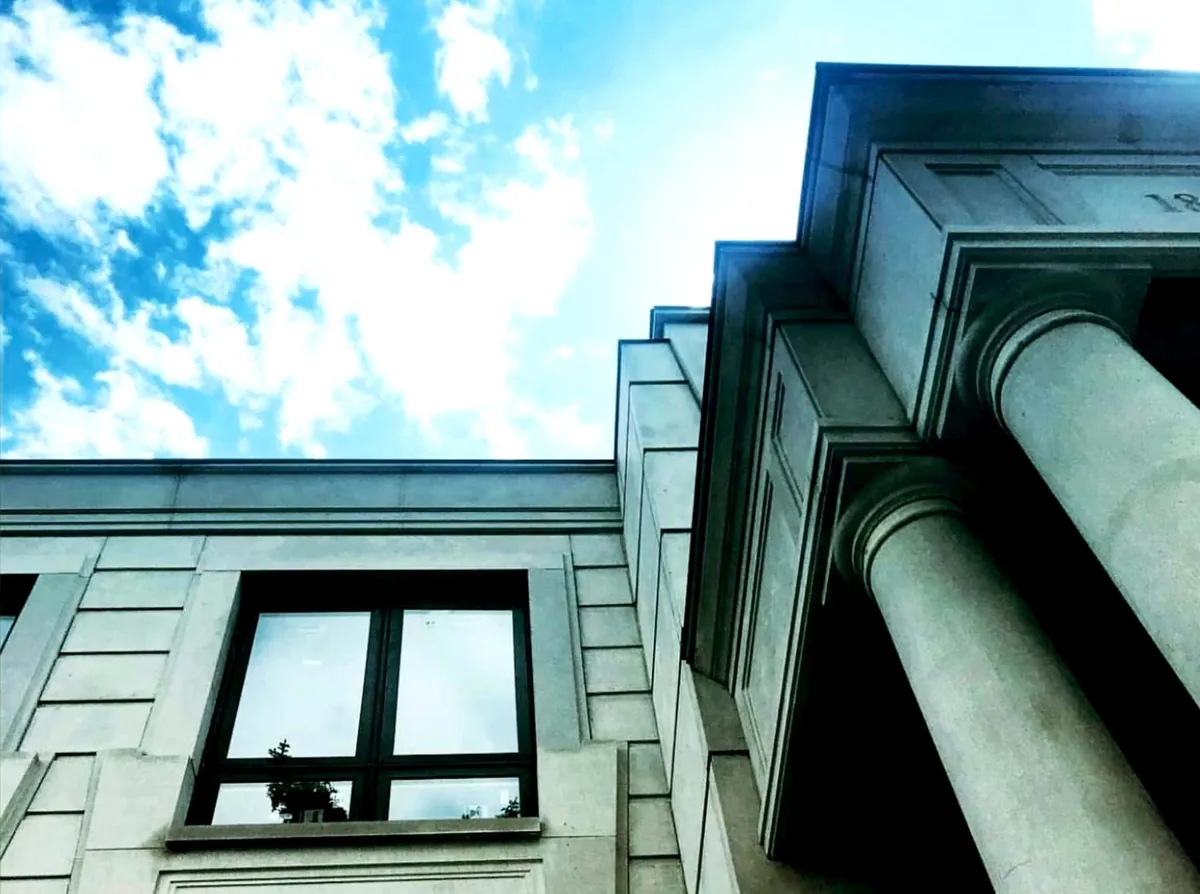
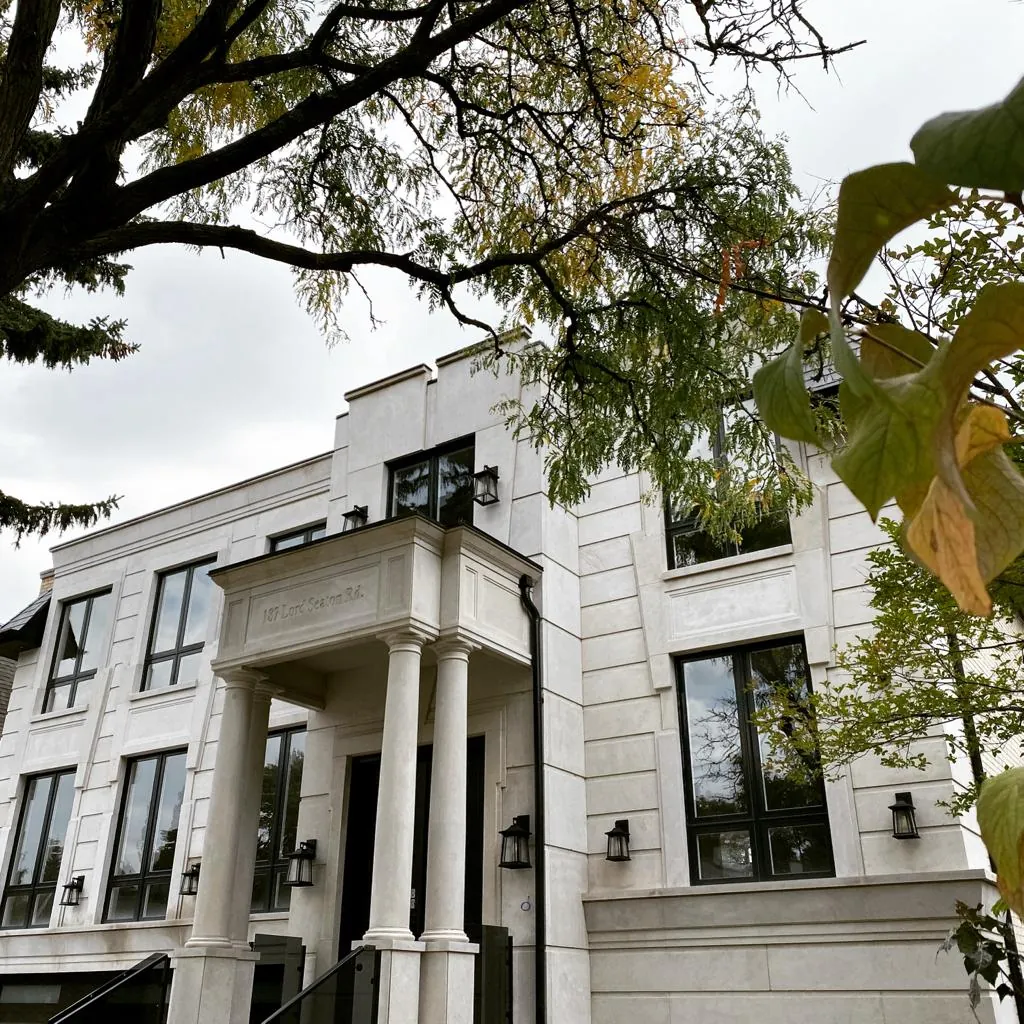
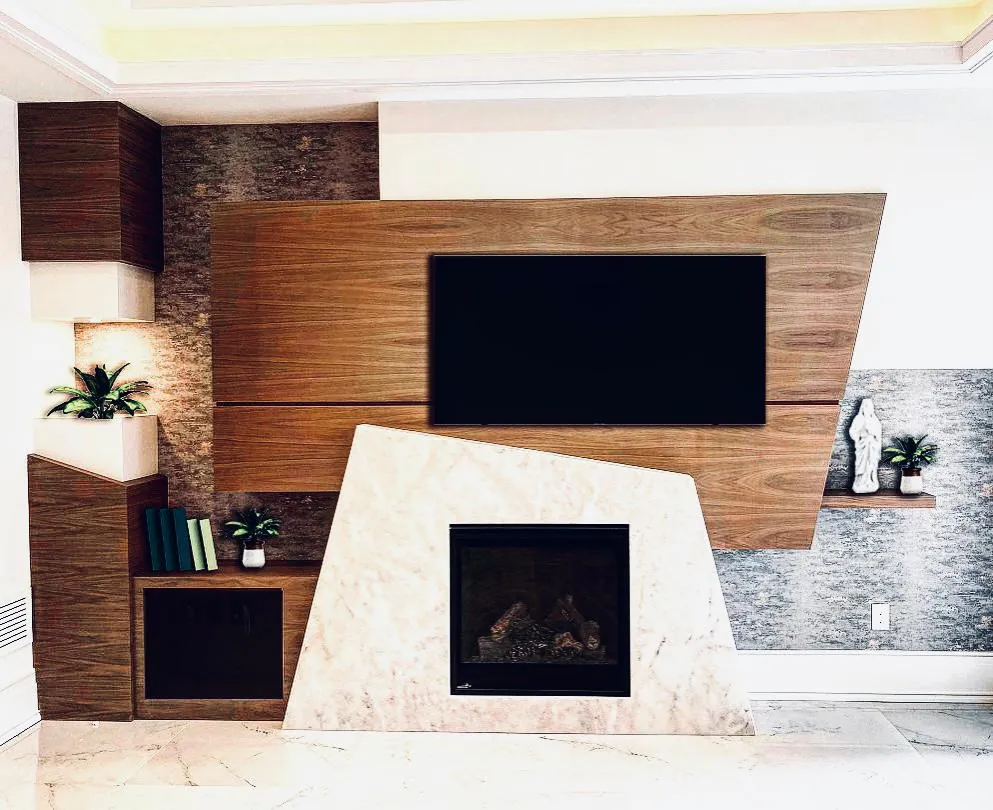
Cut limestone, black-framed windows and a columned portico. The living room has its own design board for the fireplace wall.
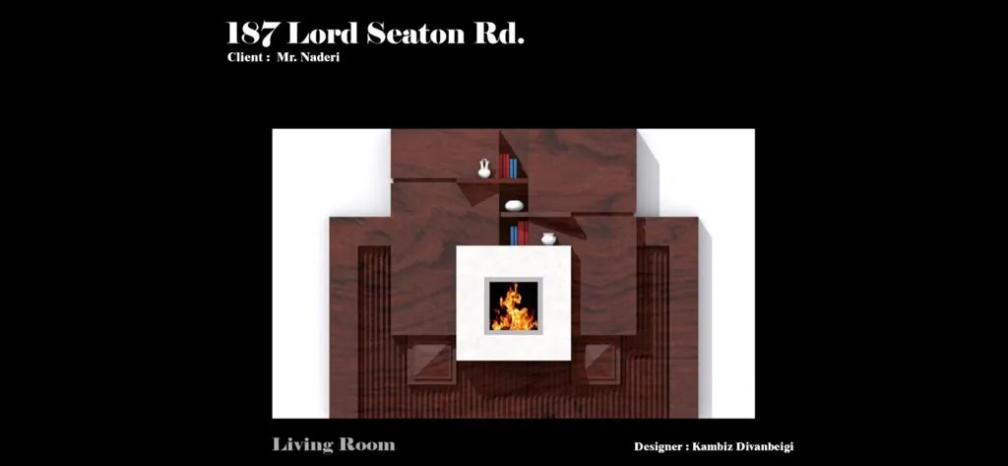
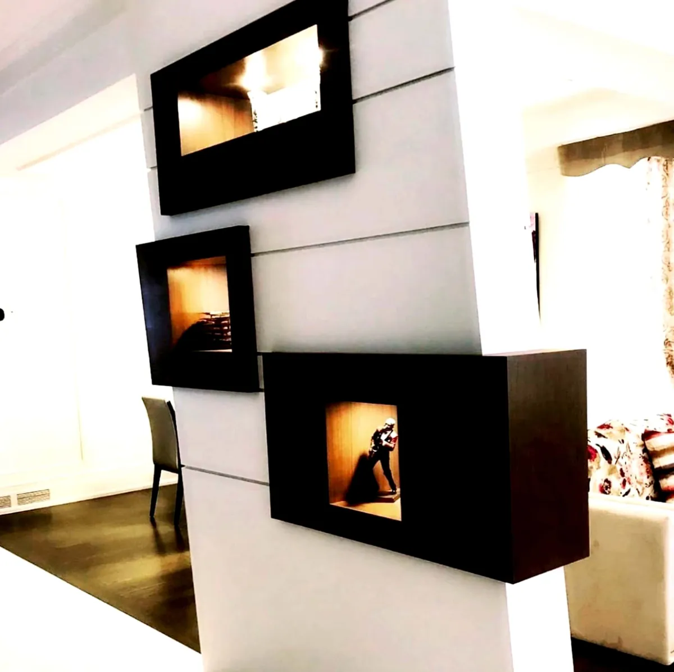
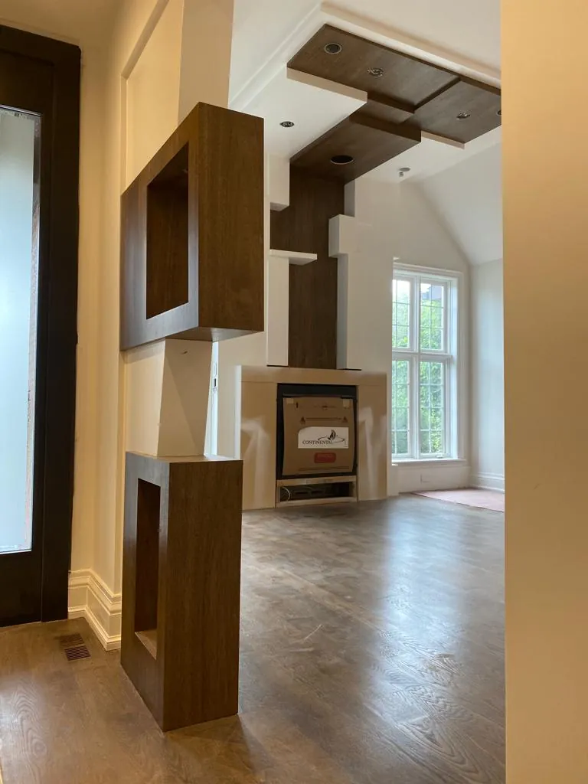
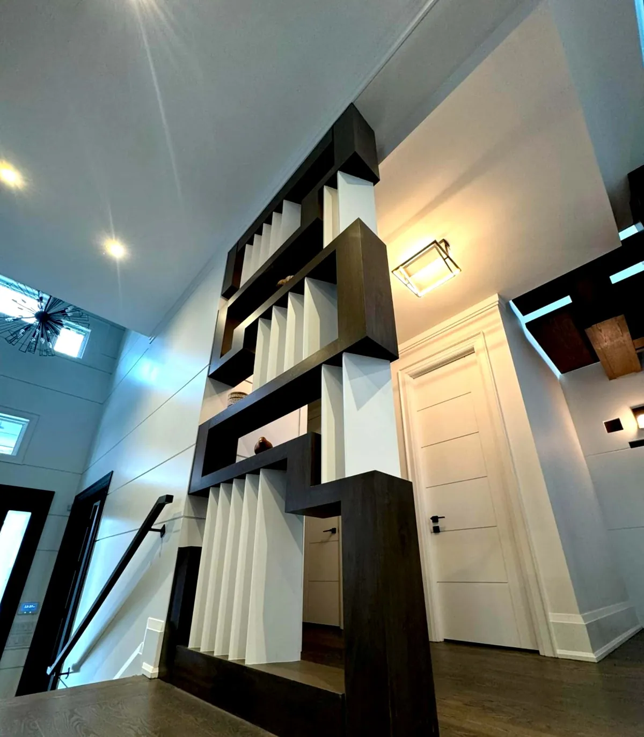
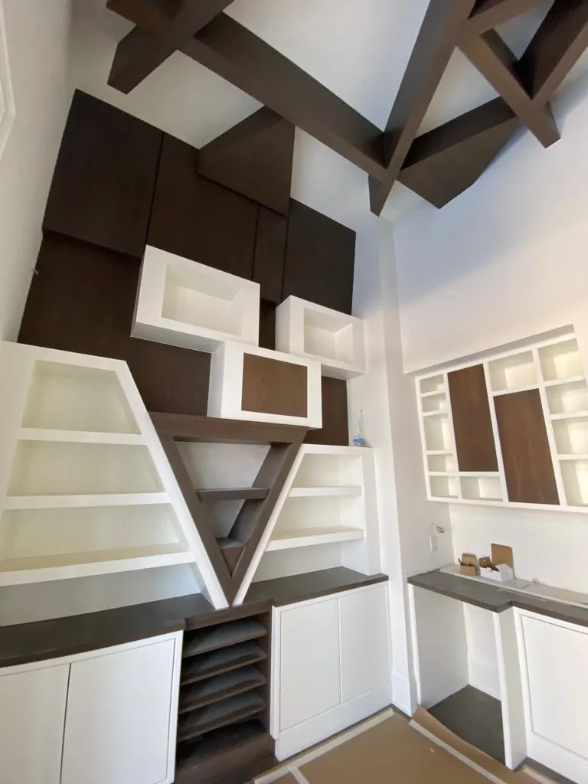
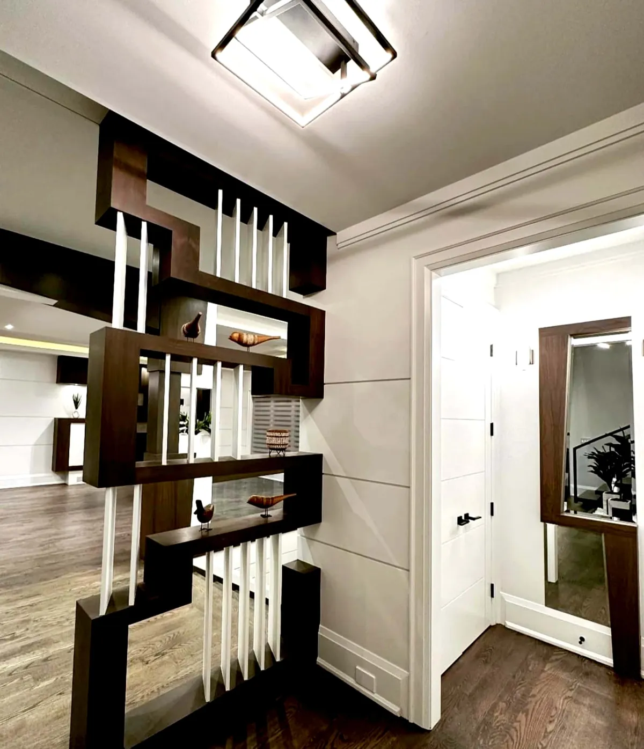
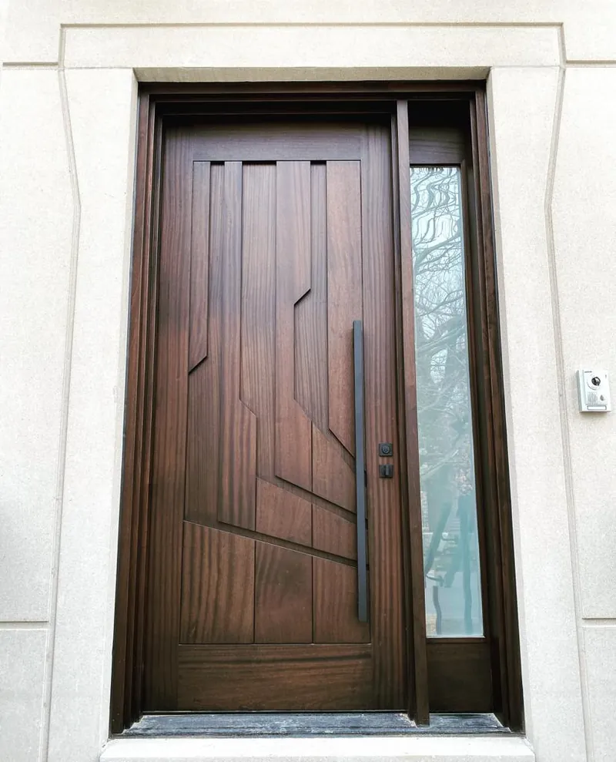
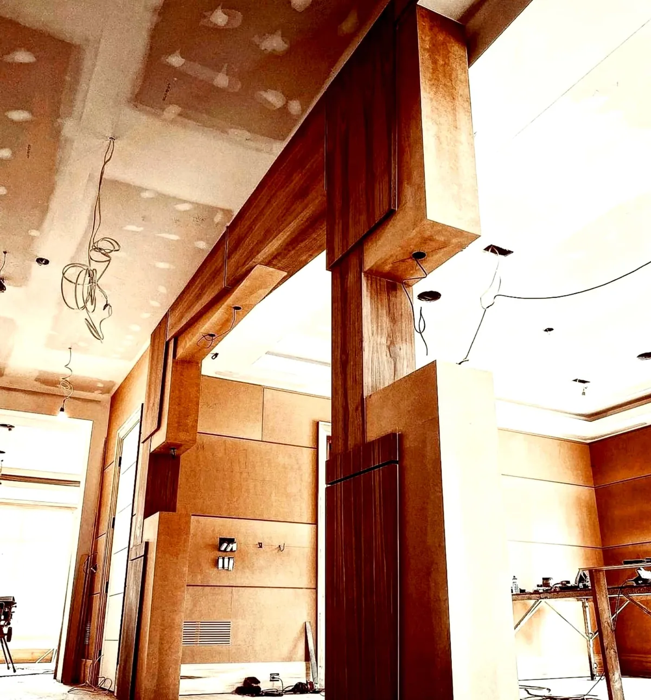
Walnut and white partitions, niche walls, fireplace walls, libraries and doors, drawn and built for each house.
The catalog runs from 2000 to 2015: homes, towers, offices, shopping and trade centers, mostly in Iran, with projects in Sharjah and Sacramento. On 13 of them the firm was also the construction manager.
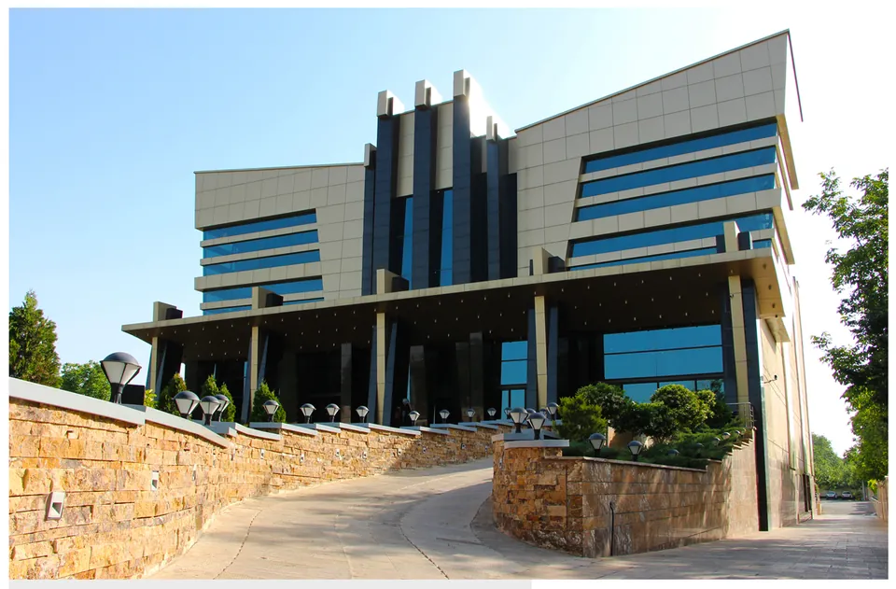
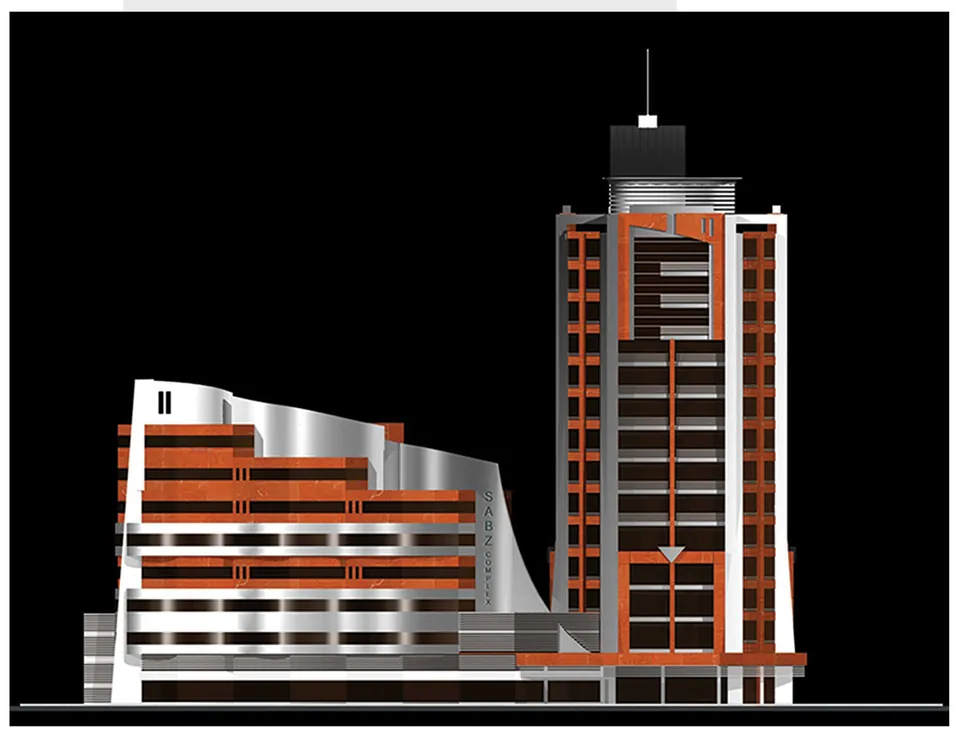
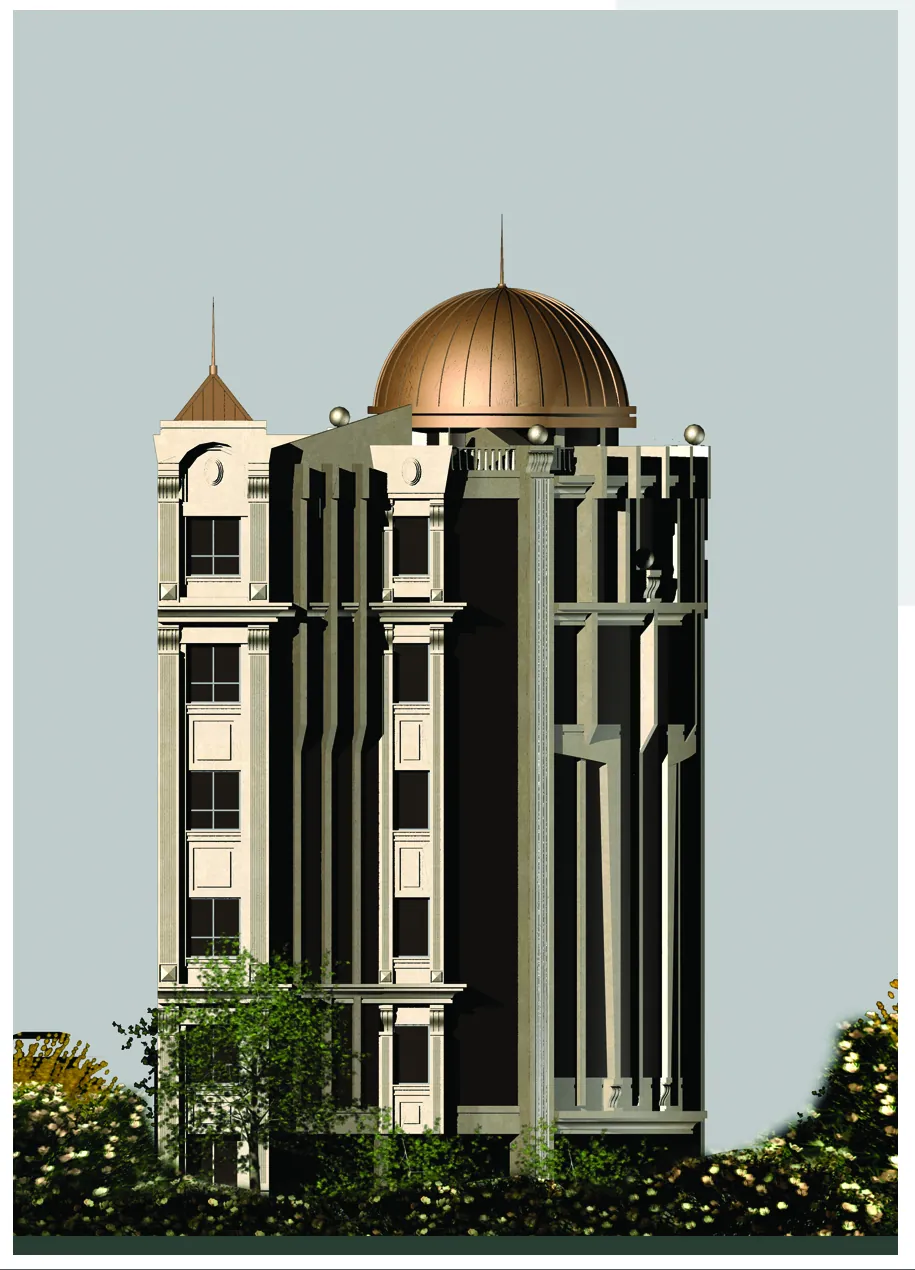
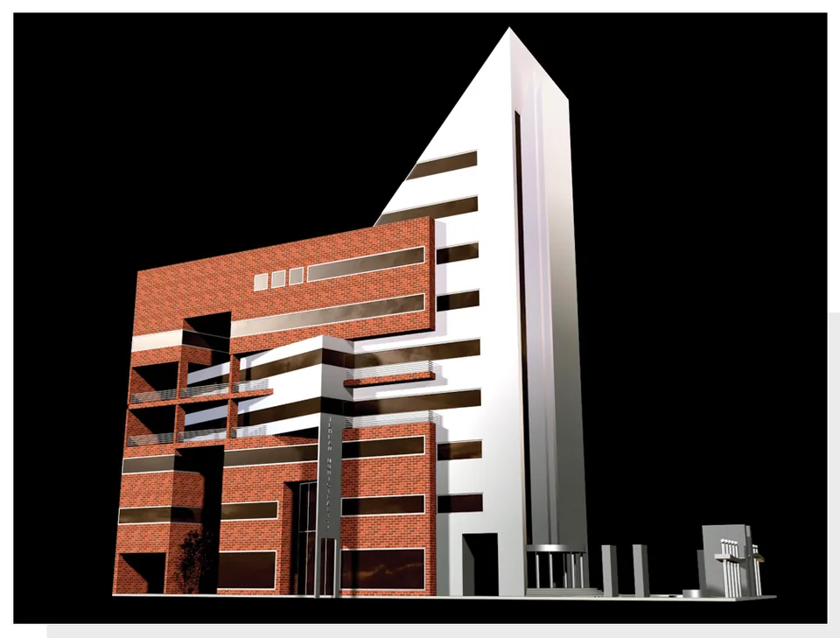
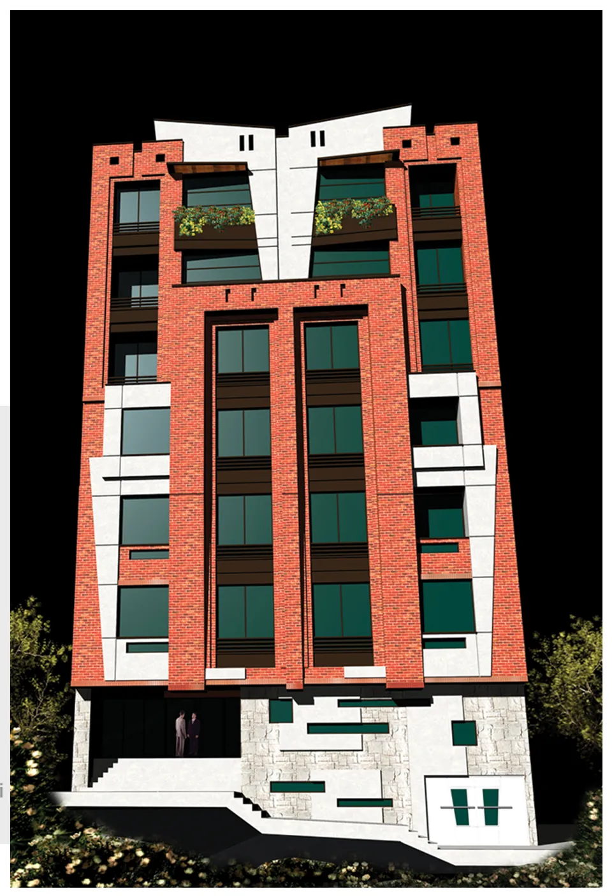
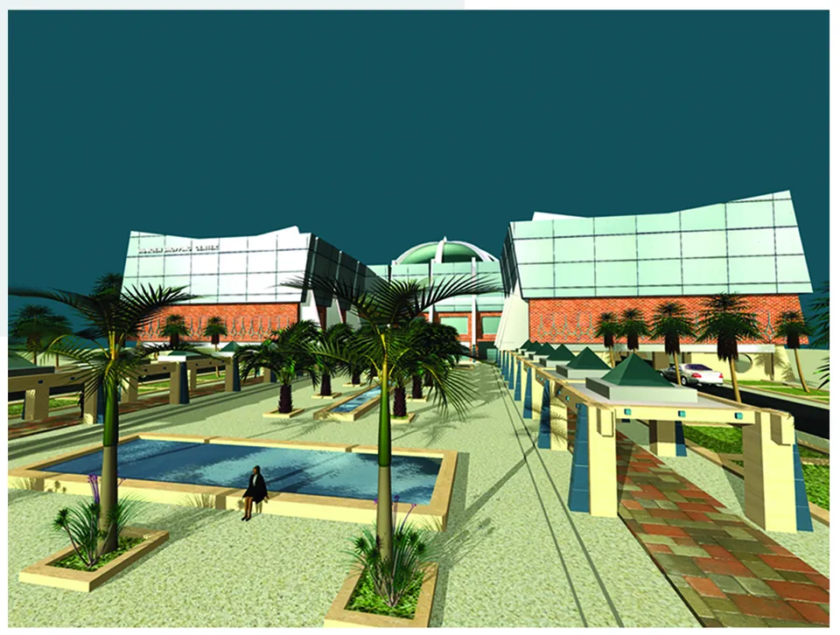
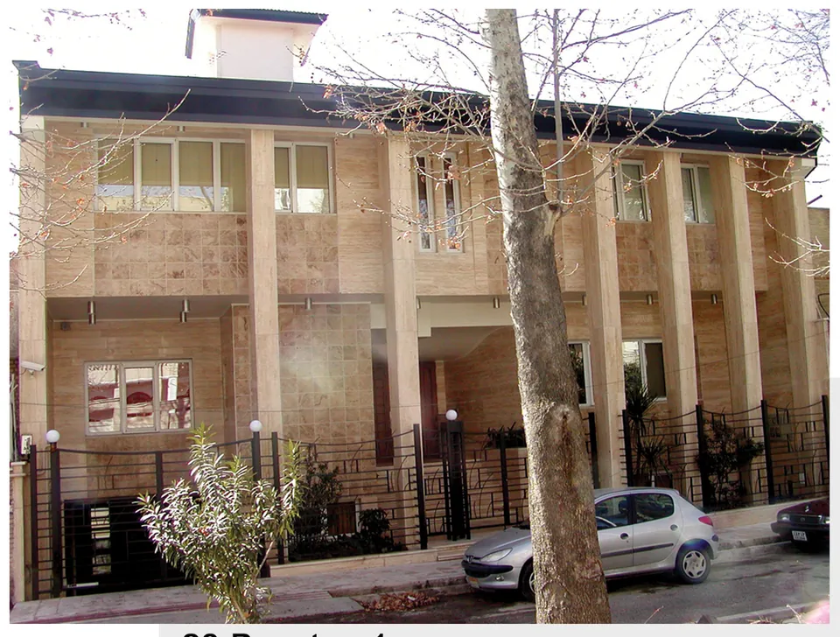
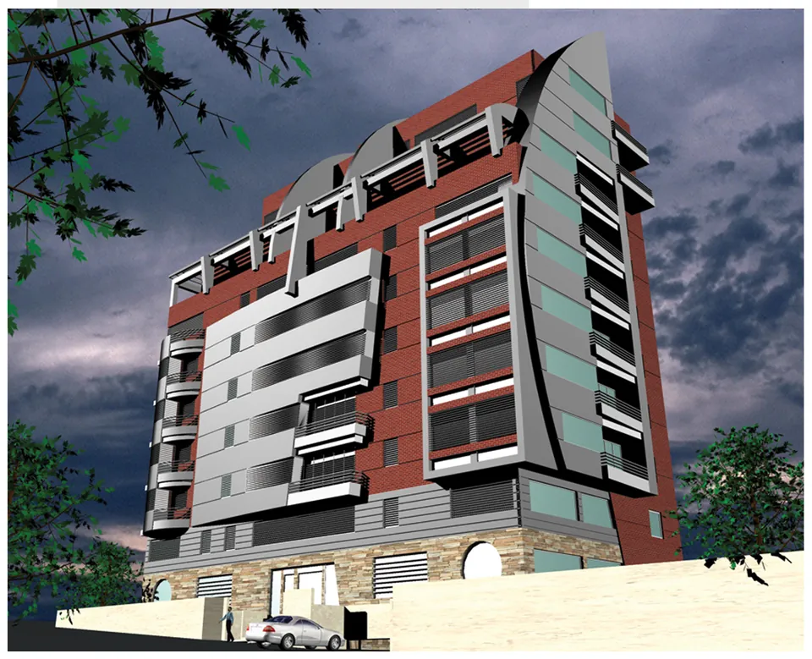
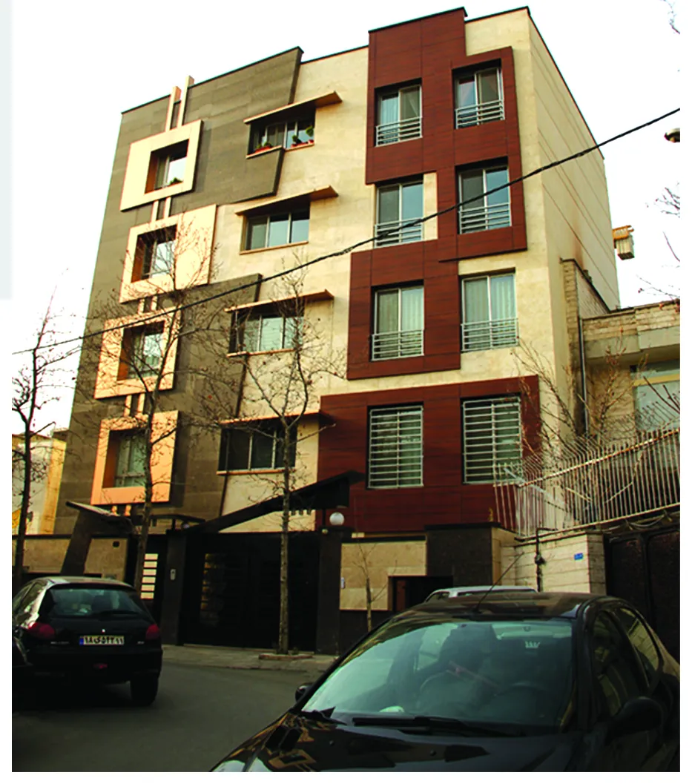
Kambiz Divanbeigi is credited as architect on every project in the earlier catalog, and as construction manager as well on 13 of them. The practice now works on homes across Toronto and the GTA.
Drawings, demolition, framing, the building envelope, millwork and finish are kept in one firm.
Tell us about the lot, the house or the room. Call +1 416 624 7569, or write to kambiz@divanbeigi.ca.